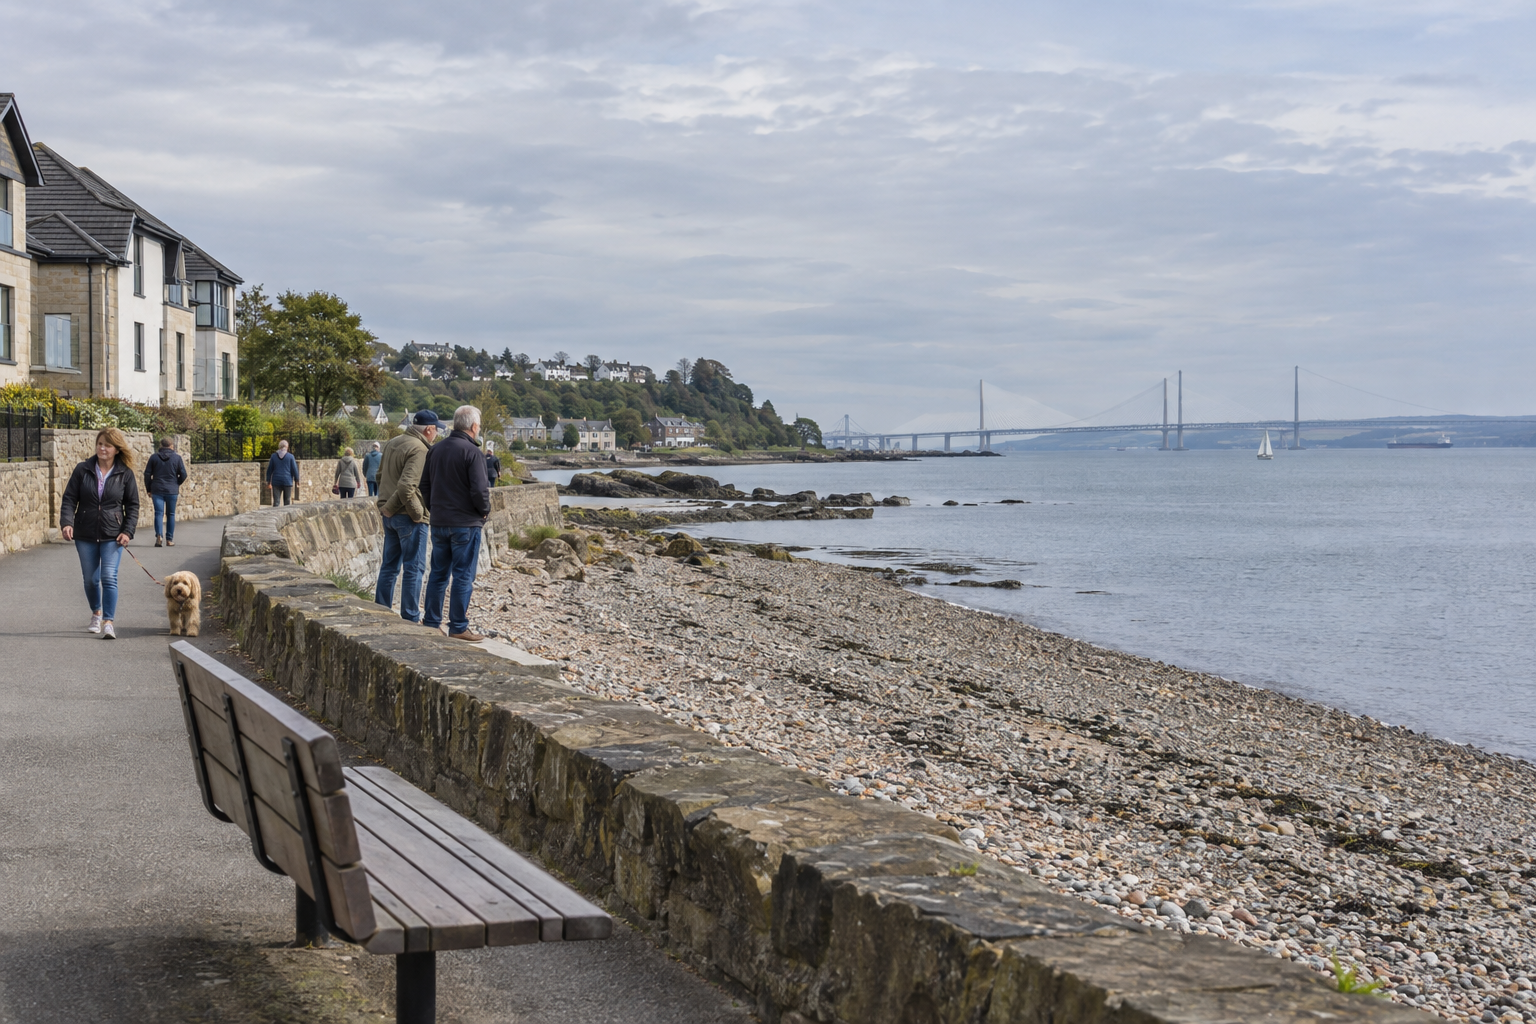
Area
A joiner in Dalgety Bay for tailored improvements
Three property-focused services. One measured plan. Up to seven linked trades available.
Improve how your home opens and functions
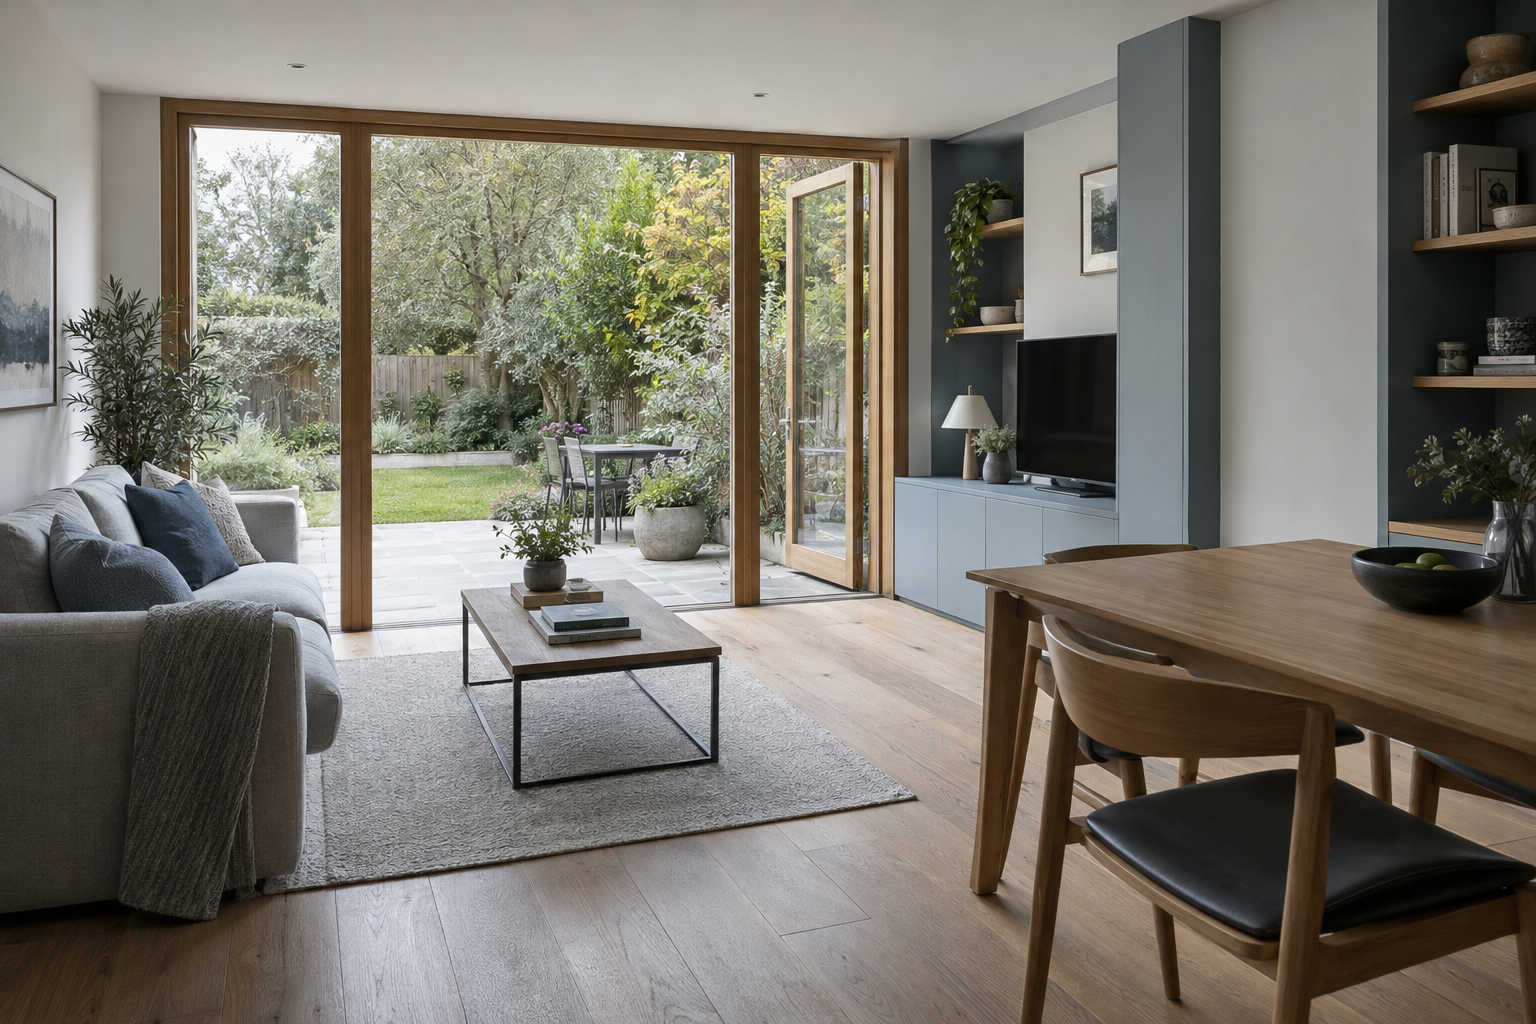
A rear flat roof extension can provide a broad living area and a clearer connection to the garden. New timber windows or doors improve tired openings, while bespoke joinery puts awkward internal dimensions to better use. We carry out planned property work in Dalgety Bay and connect these services through careful measurement. The build, openings and internal features all need to relate to existing walls and finishes rather than behaving like separate additions.
In Detail
Review drawings and dimensions before site work
Extension drawings, opening sizes and room measurements give the project a firm starting point. For work in Dalgety Bay, we also discuss site access, material movement and the features you intend to keep. Bifold configurations, rooflights and room layout influence a flat roof build. Window and door replacements require clean, weather-resistant junctions. Bespoke storage needs accurate dimensions and an agreed finish. Planning each interface early helps the new work settle into the property.
Why Choose Us
Measured work that connects with the property
Can a flat roof extension include bifold doors?
Do you fit both timber windows and doors?
What details help with a bespoke joinery enquiry?
Plan your Dalgety Bay improvements
Call us with drawings, measurements and photographs so we can discuss the right project route.