Service
House extension builders creating useful space in Glenrothes
Single and double-storey experience. Five supporting trades coordinated. Established in 2018.
Add space that belongs with your existing home
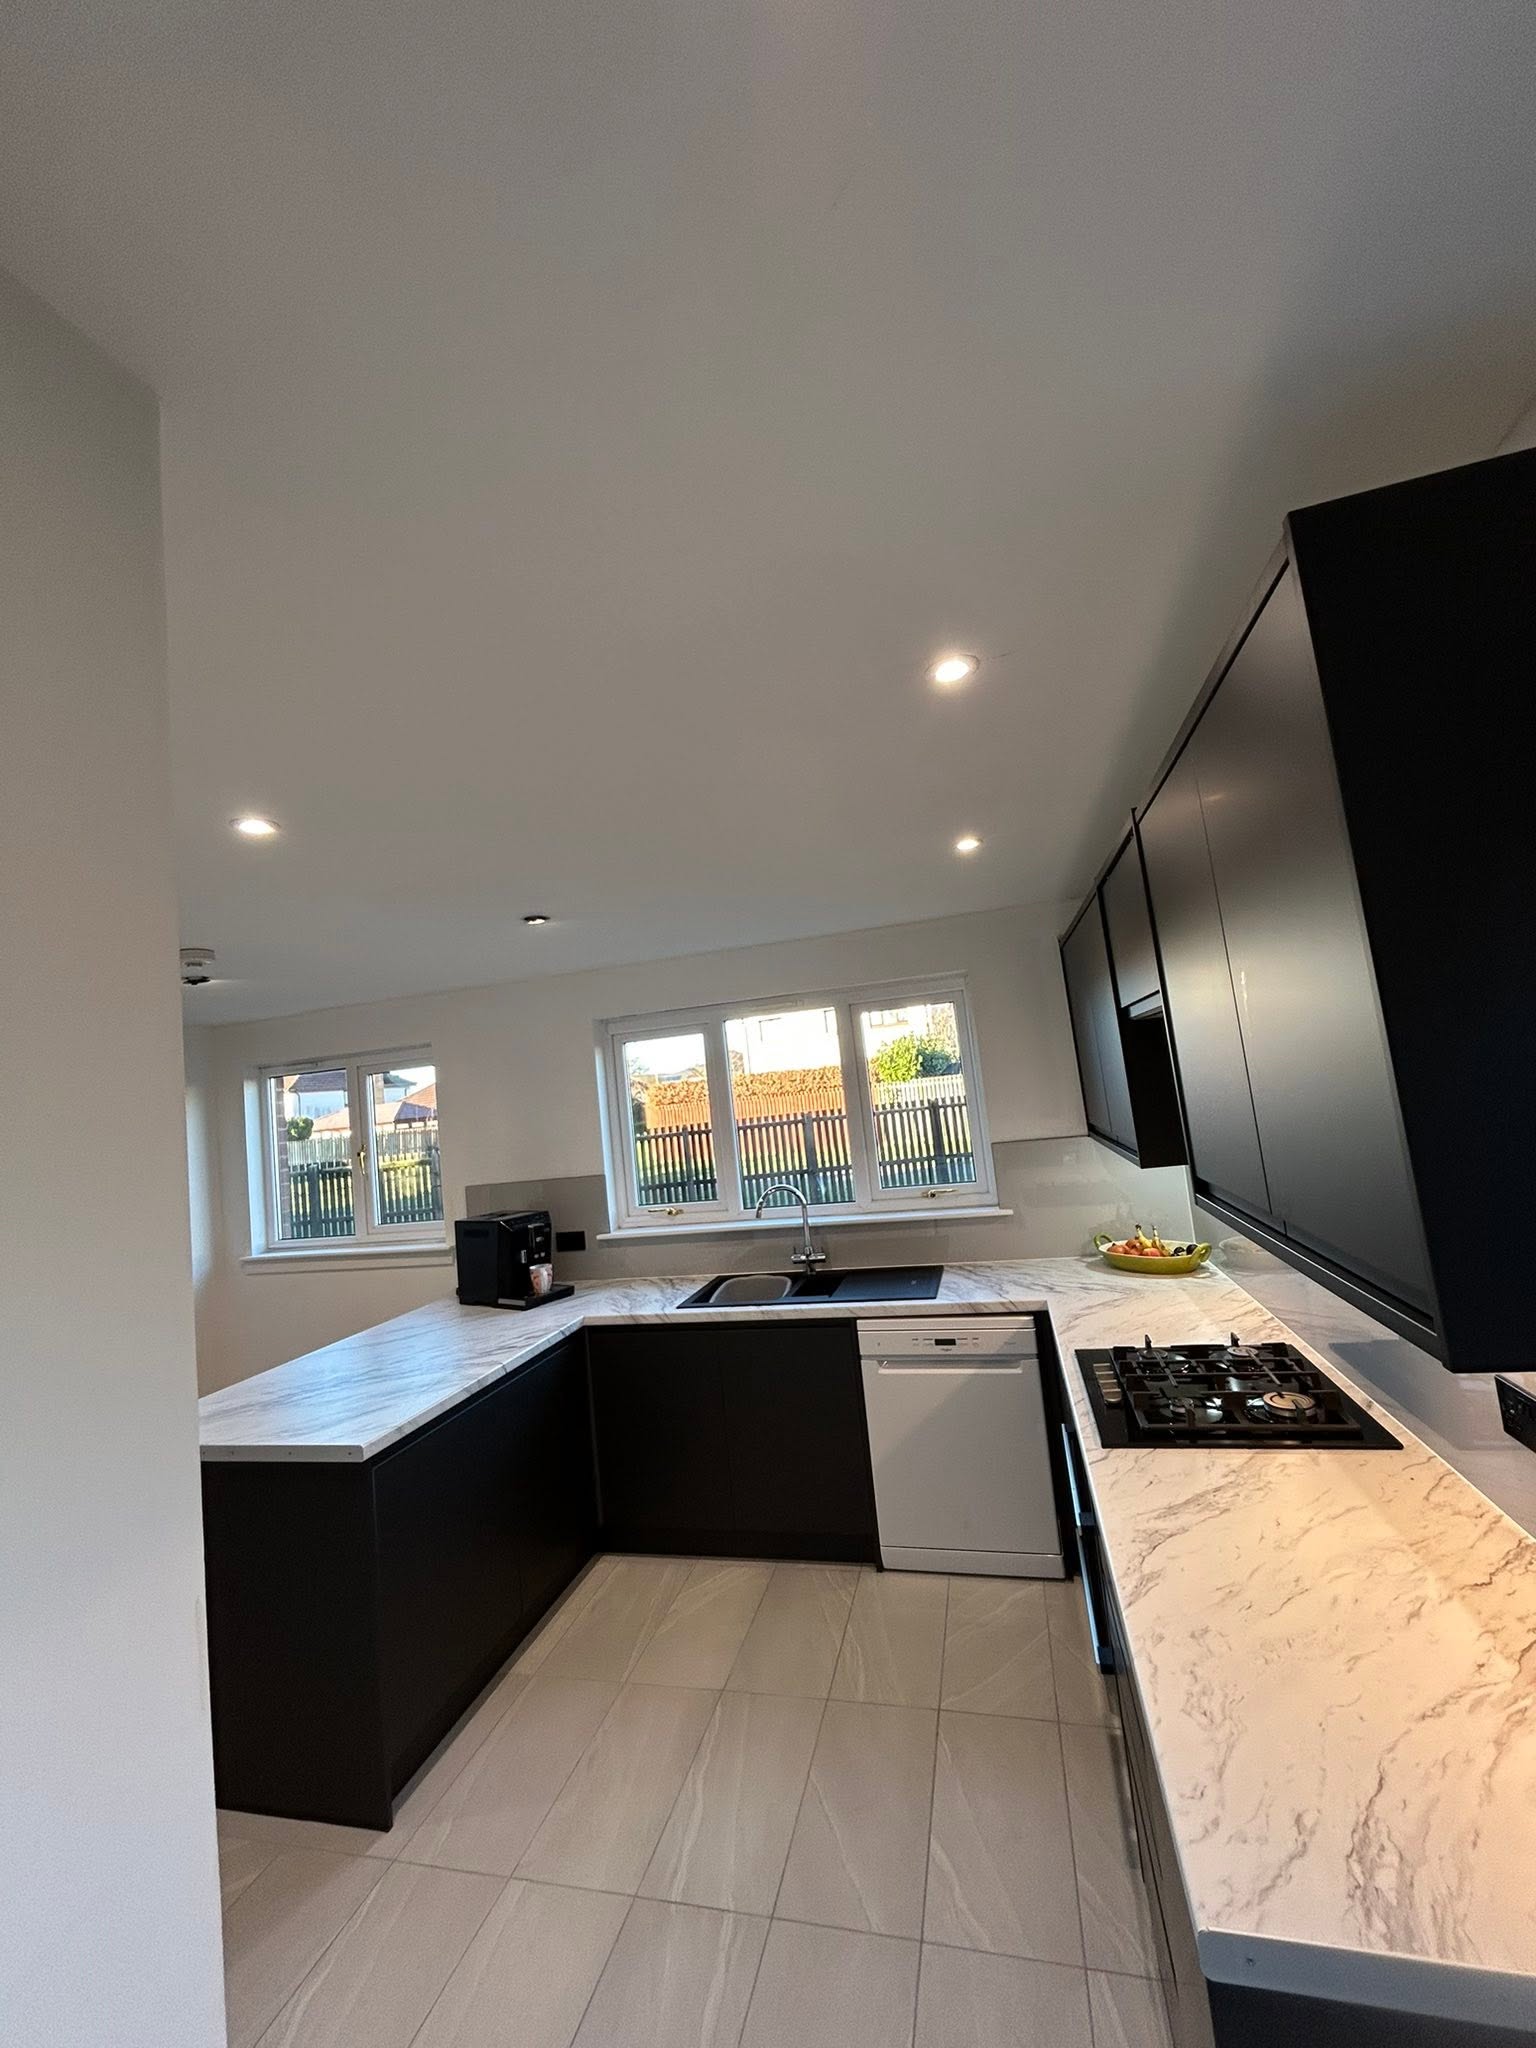
An extension should give you more room without leaving the old and new parts feeling like reluctant neighbours. We build additional kitchen, dining, living, bedroom and working space, with the layout shaped around how you intend to use it. That means looking beyond floor area to natural light, access, door positions and the route between rooms. We interpret the plans, prepare the site and complete the structural stages before fitting the timber details that bring the new space into line with the rest of your home.
In Detail
The build and finish stay connected
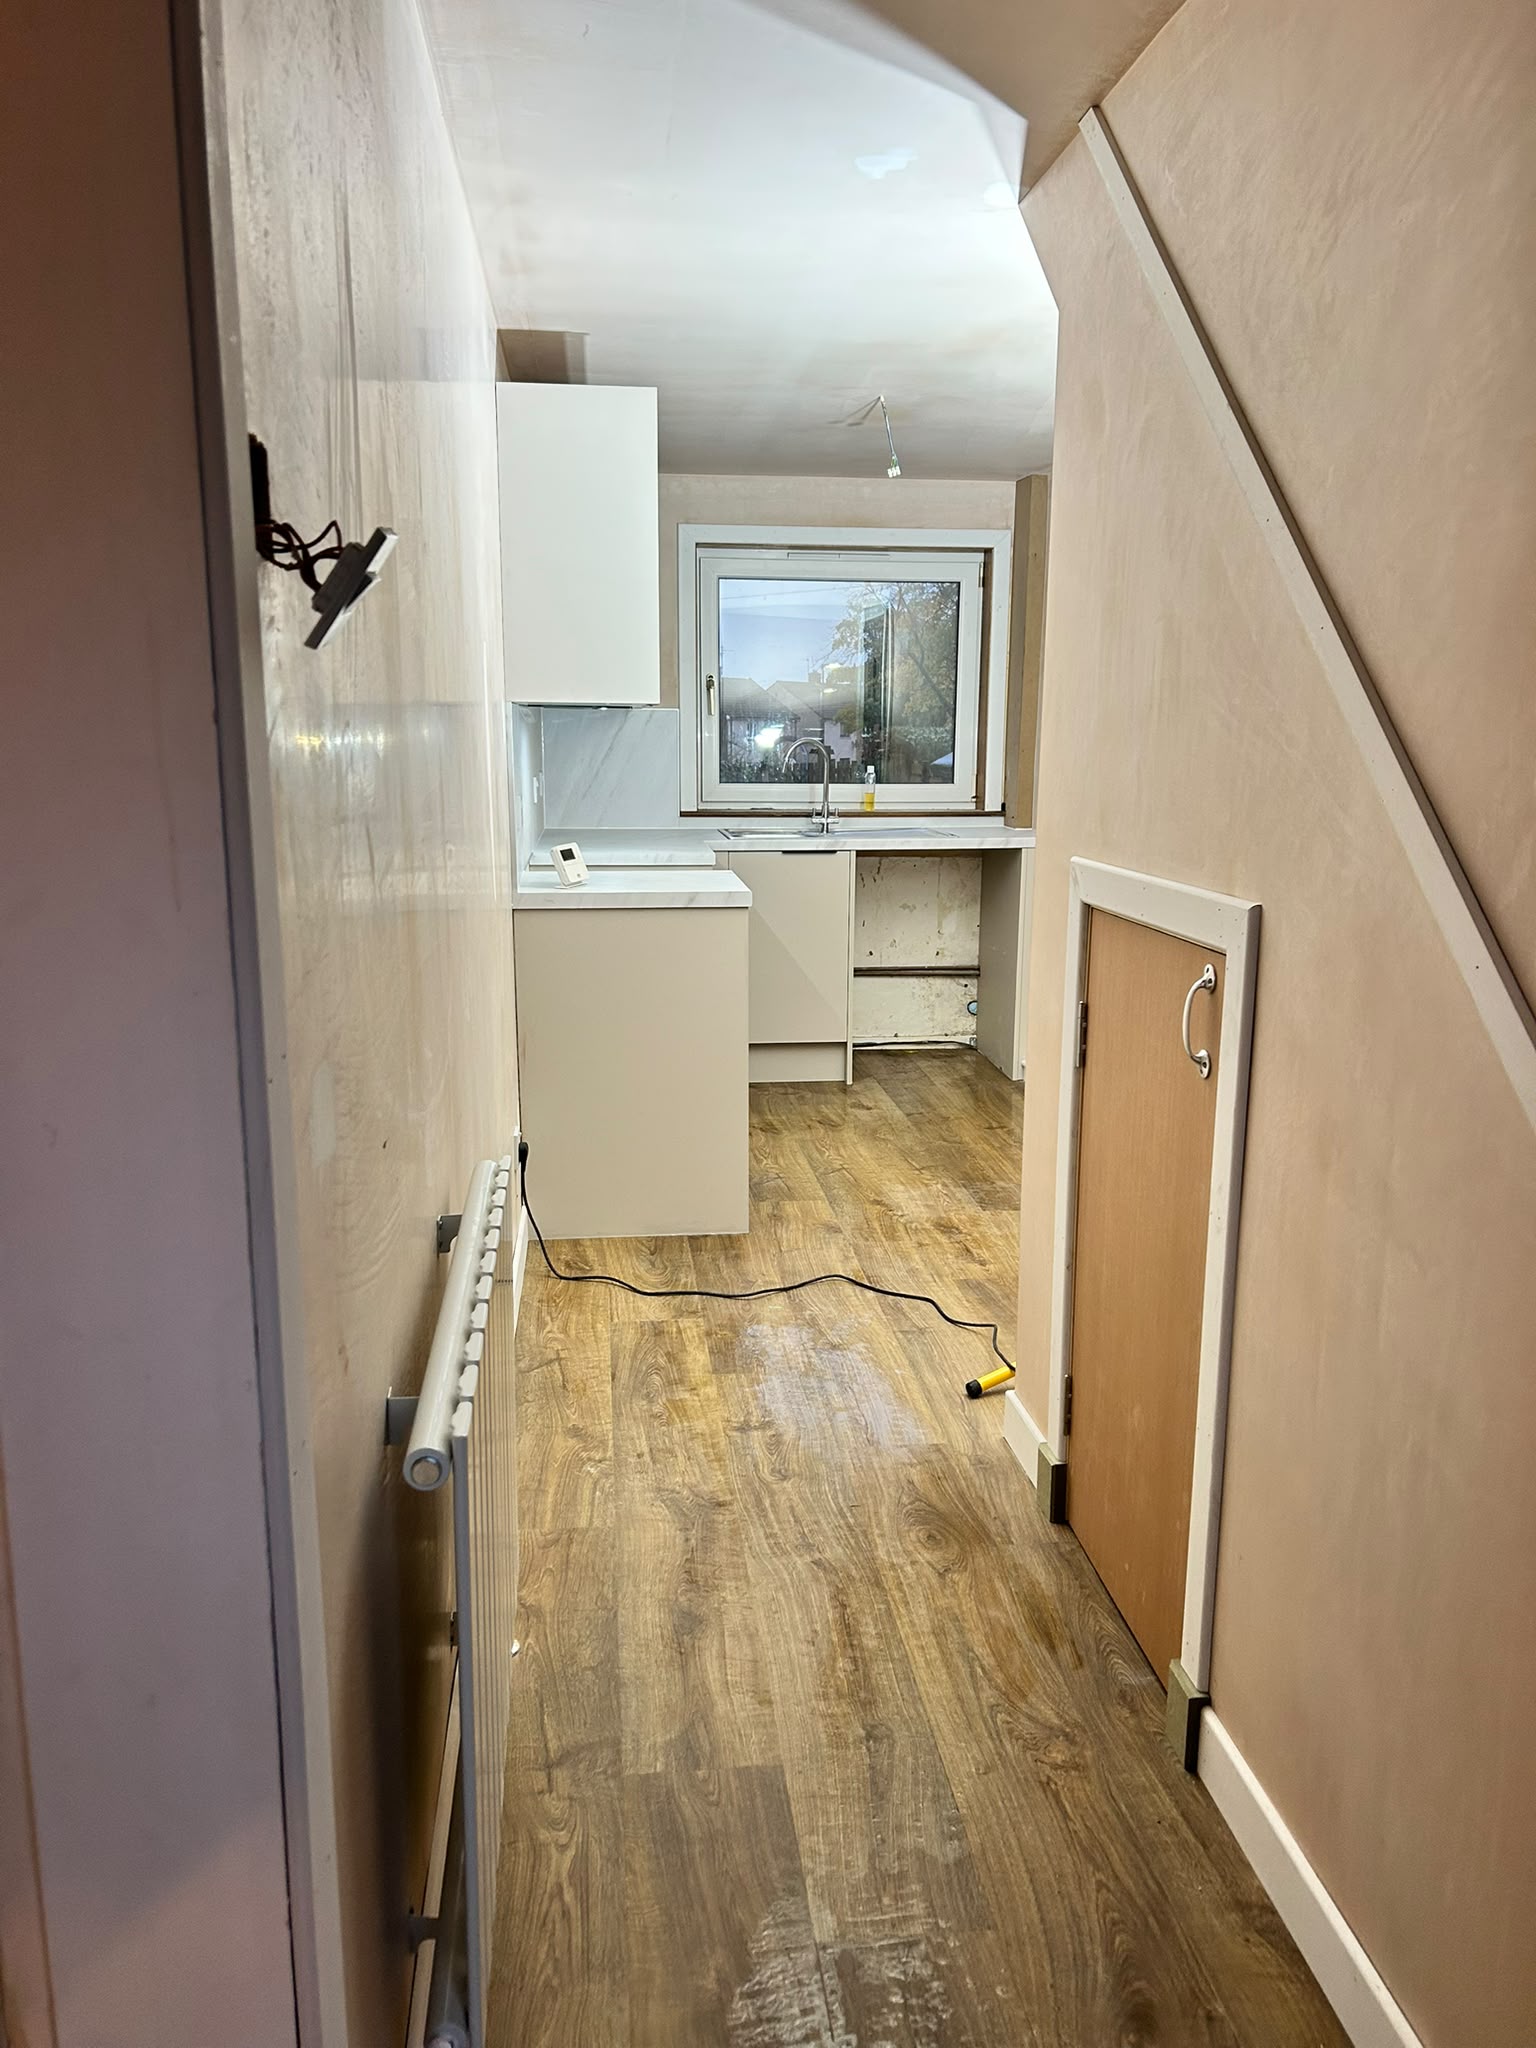
We organise the work from site preparation and structural construction through roofing, openings and internal completion. Roofing, plumbing, plastering, electrical work and decorating can be coordinated around the main programme, rather than left as separate loose ends. Joinery links the stages through structural timber, flooring details, internal doors, skirtings and fitted elements. Before work begins in Glenrothes, we discuss plans, access and the intended finish so the shell and completed room are treated as one project.
Why Choose Us
More room without a disjointed finish
Should we build a single or double-storey extension?
Can you work from prepared extension drawings?
Who organises the other trades for the extension?
Discuss the space you want to add
Call us with your plans, intended room use and access details so we can talk through the build.