
Area
A joiner in South Queensferry for substantial projects
Three domestic project routes. Two-floor build experience. One coordinated programme.
Add space or make existing rooms work harder
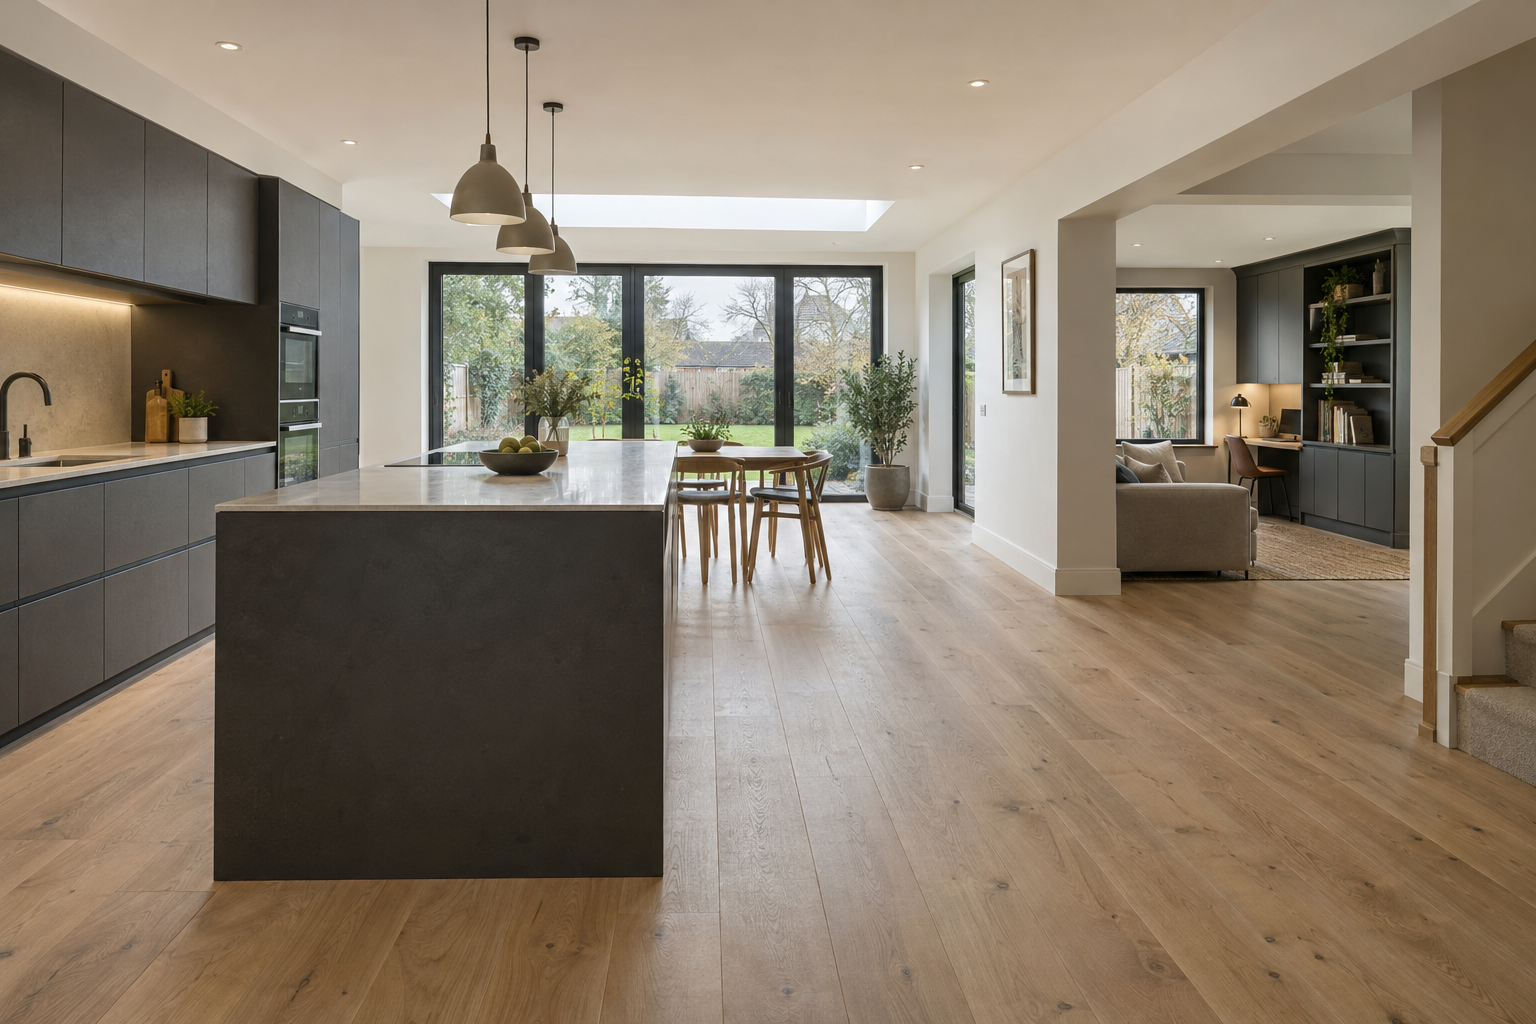
A double-storey extension creates new rooms on two levels. A garage conversion reclaims a structure you already have, while a fitted kitchen completes one of the busiest rooms in the house. We undertake planned projects in South Queensferry and can coordinate the building and finishing trades each route requires. The scale varies, but every job benefits from clear drawings, realistic access planning and an agreed point at which the new or updated rooms become usable.
In Detail
Plan deliveries and services around the build
Large projects can stall when products arrive too early, access is blocked or service alterations are discovered after fitting starts. For work in South Queensferry, we discuss drawings, deliveries, plumbing and electrical needs before setting the sequence. An extension progresses from structure to weatherproofing and fit-out. A conversion needs insulation and service planning, while a kitchen requires accurate product information. We organise the relevant stages so rough work comes before finished surfaces.
Why Choose Us
Large projects broken into practical stages
Can you coordinate a double-storey extension?
What determines the scope of a garage conversion?
How should we prepare for kitchen fitting?
Plan your South Queensferry project
Call us with the drawings, intended room use and access details so we can discuss the full programme.