Service
Loft conversion work coordinated across Glenrothes homes
Four supporting trades coordinated. One existing roof space. Established in 2018.
Use the space sitting above your ceiling
A loft conversion can add a bedroom, office or flexible living area without taking ground from the garden. The first task is finding out what the roof space can realistically support. We consider its form, usable head height, structural needs, staircase position and access for materials. Natural light also matters, along with where storage can fit beneath lower eaves. By resolving these points early, we can shape a room that is comfortable to reach and practical to furnish, not merely a finished space with nowhere sensible to stand.
In Detail
Structure, stairs and services in one sequence
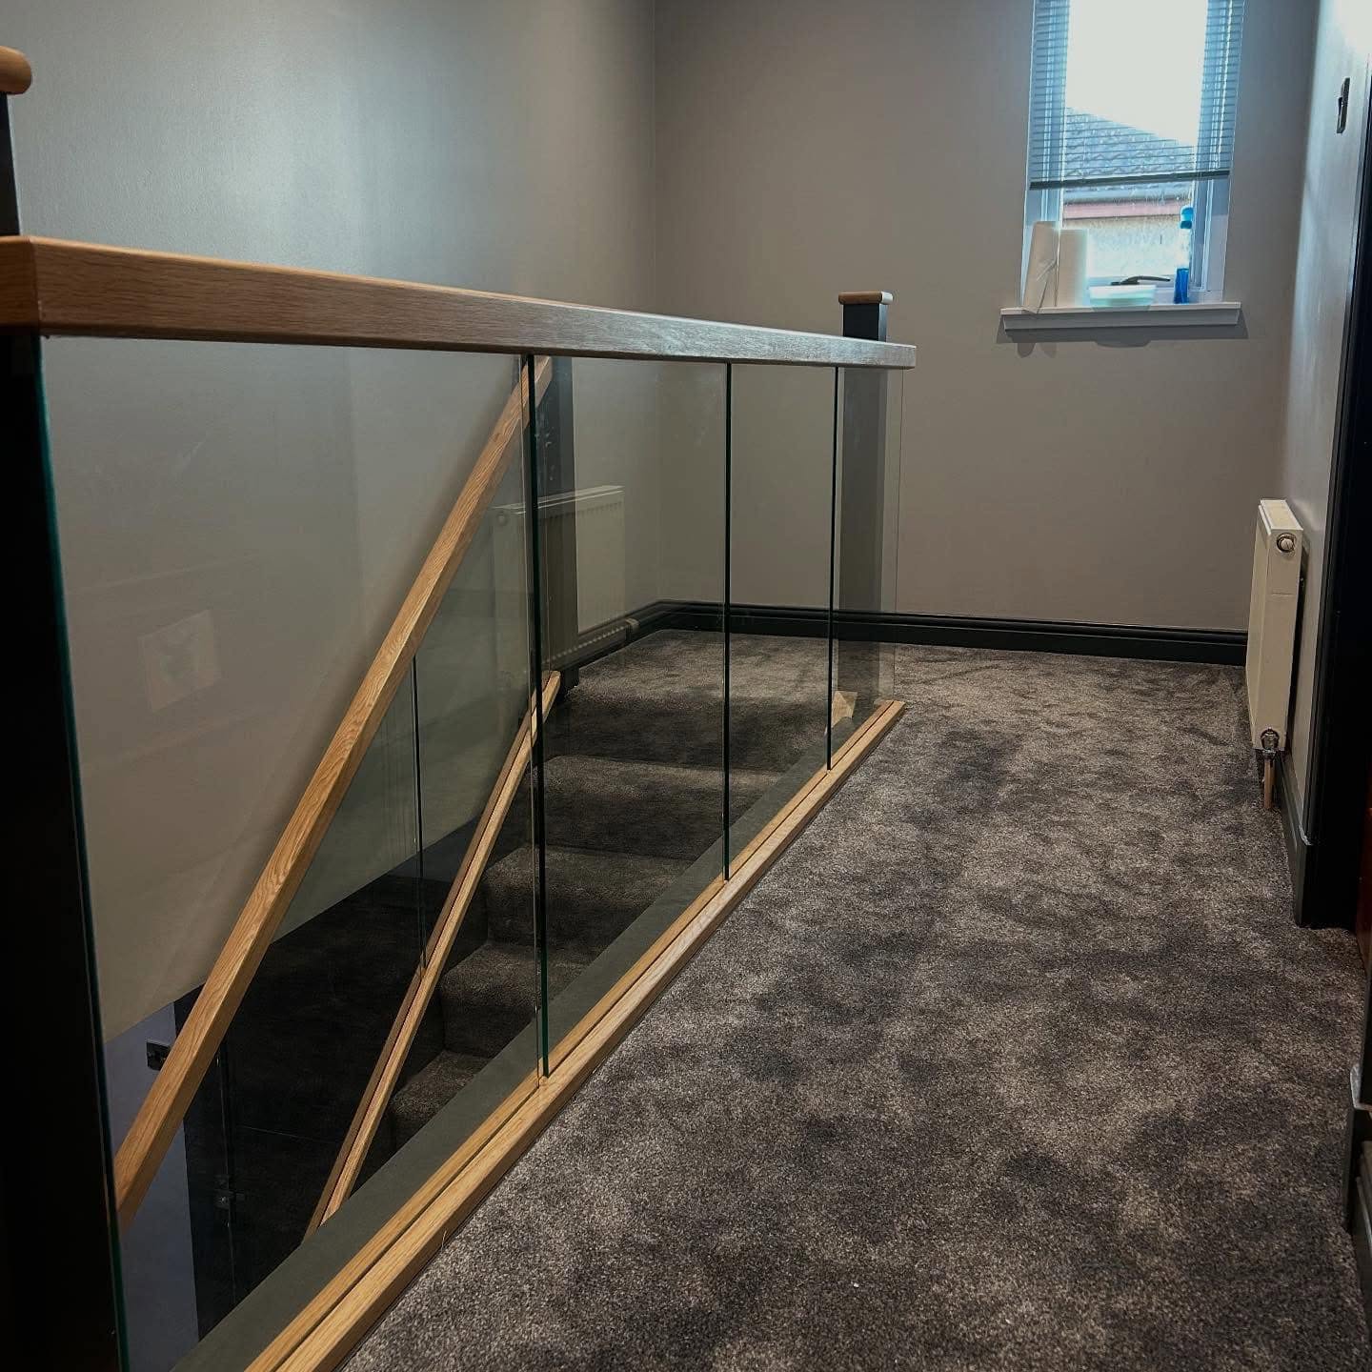
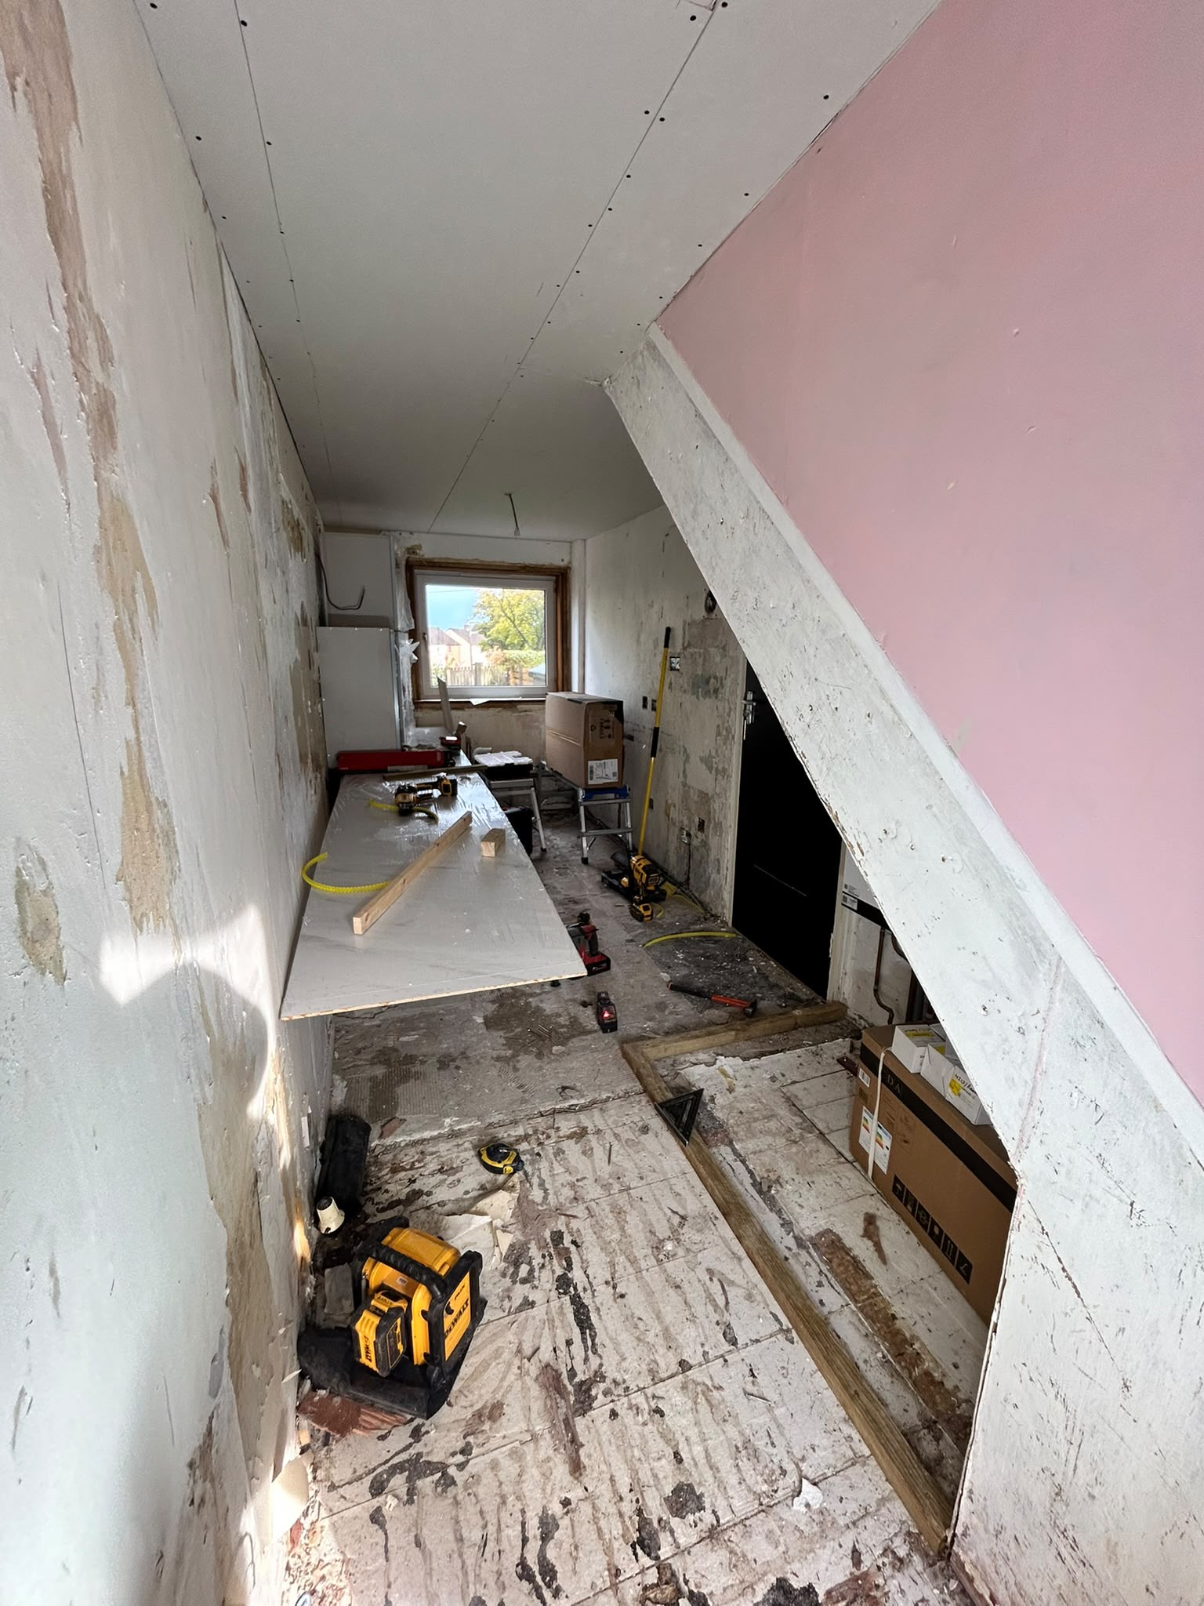
The work may progress through structural alterations, roofing and window installation, insulation, first-fix services, plastering, stairs and final joinery. Dormers, roof windows, built-in eaves storage and an en-suite can each change the scale of the project. We coordinate roofing, electrical, plumbing and plastering input around the main building programme. For a loft conversion in Glenrothes, we also pay close attention to the new staircase and its connection with the landing below, as that affects both floors.
Why Choose Us
Make the new floor work from day one
Is every roof suitable for a loft conversion?
Can a loft conversion include an en-suite?
Who coordinates the roof and plastering work?
Find out what your roof space can do
Call us to discuss head height, access and the room you'd like to create in your loft.