Service
Double storey extension experience for Glenrothes homes
Two floors planned together. Five broad build phases. Established in 2018.
Add connected rooms across two levels
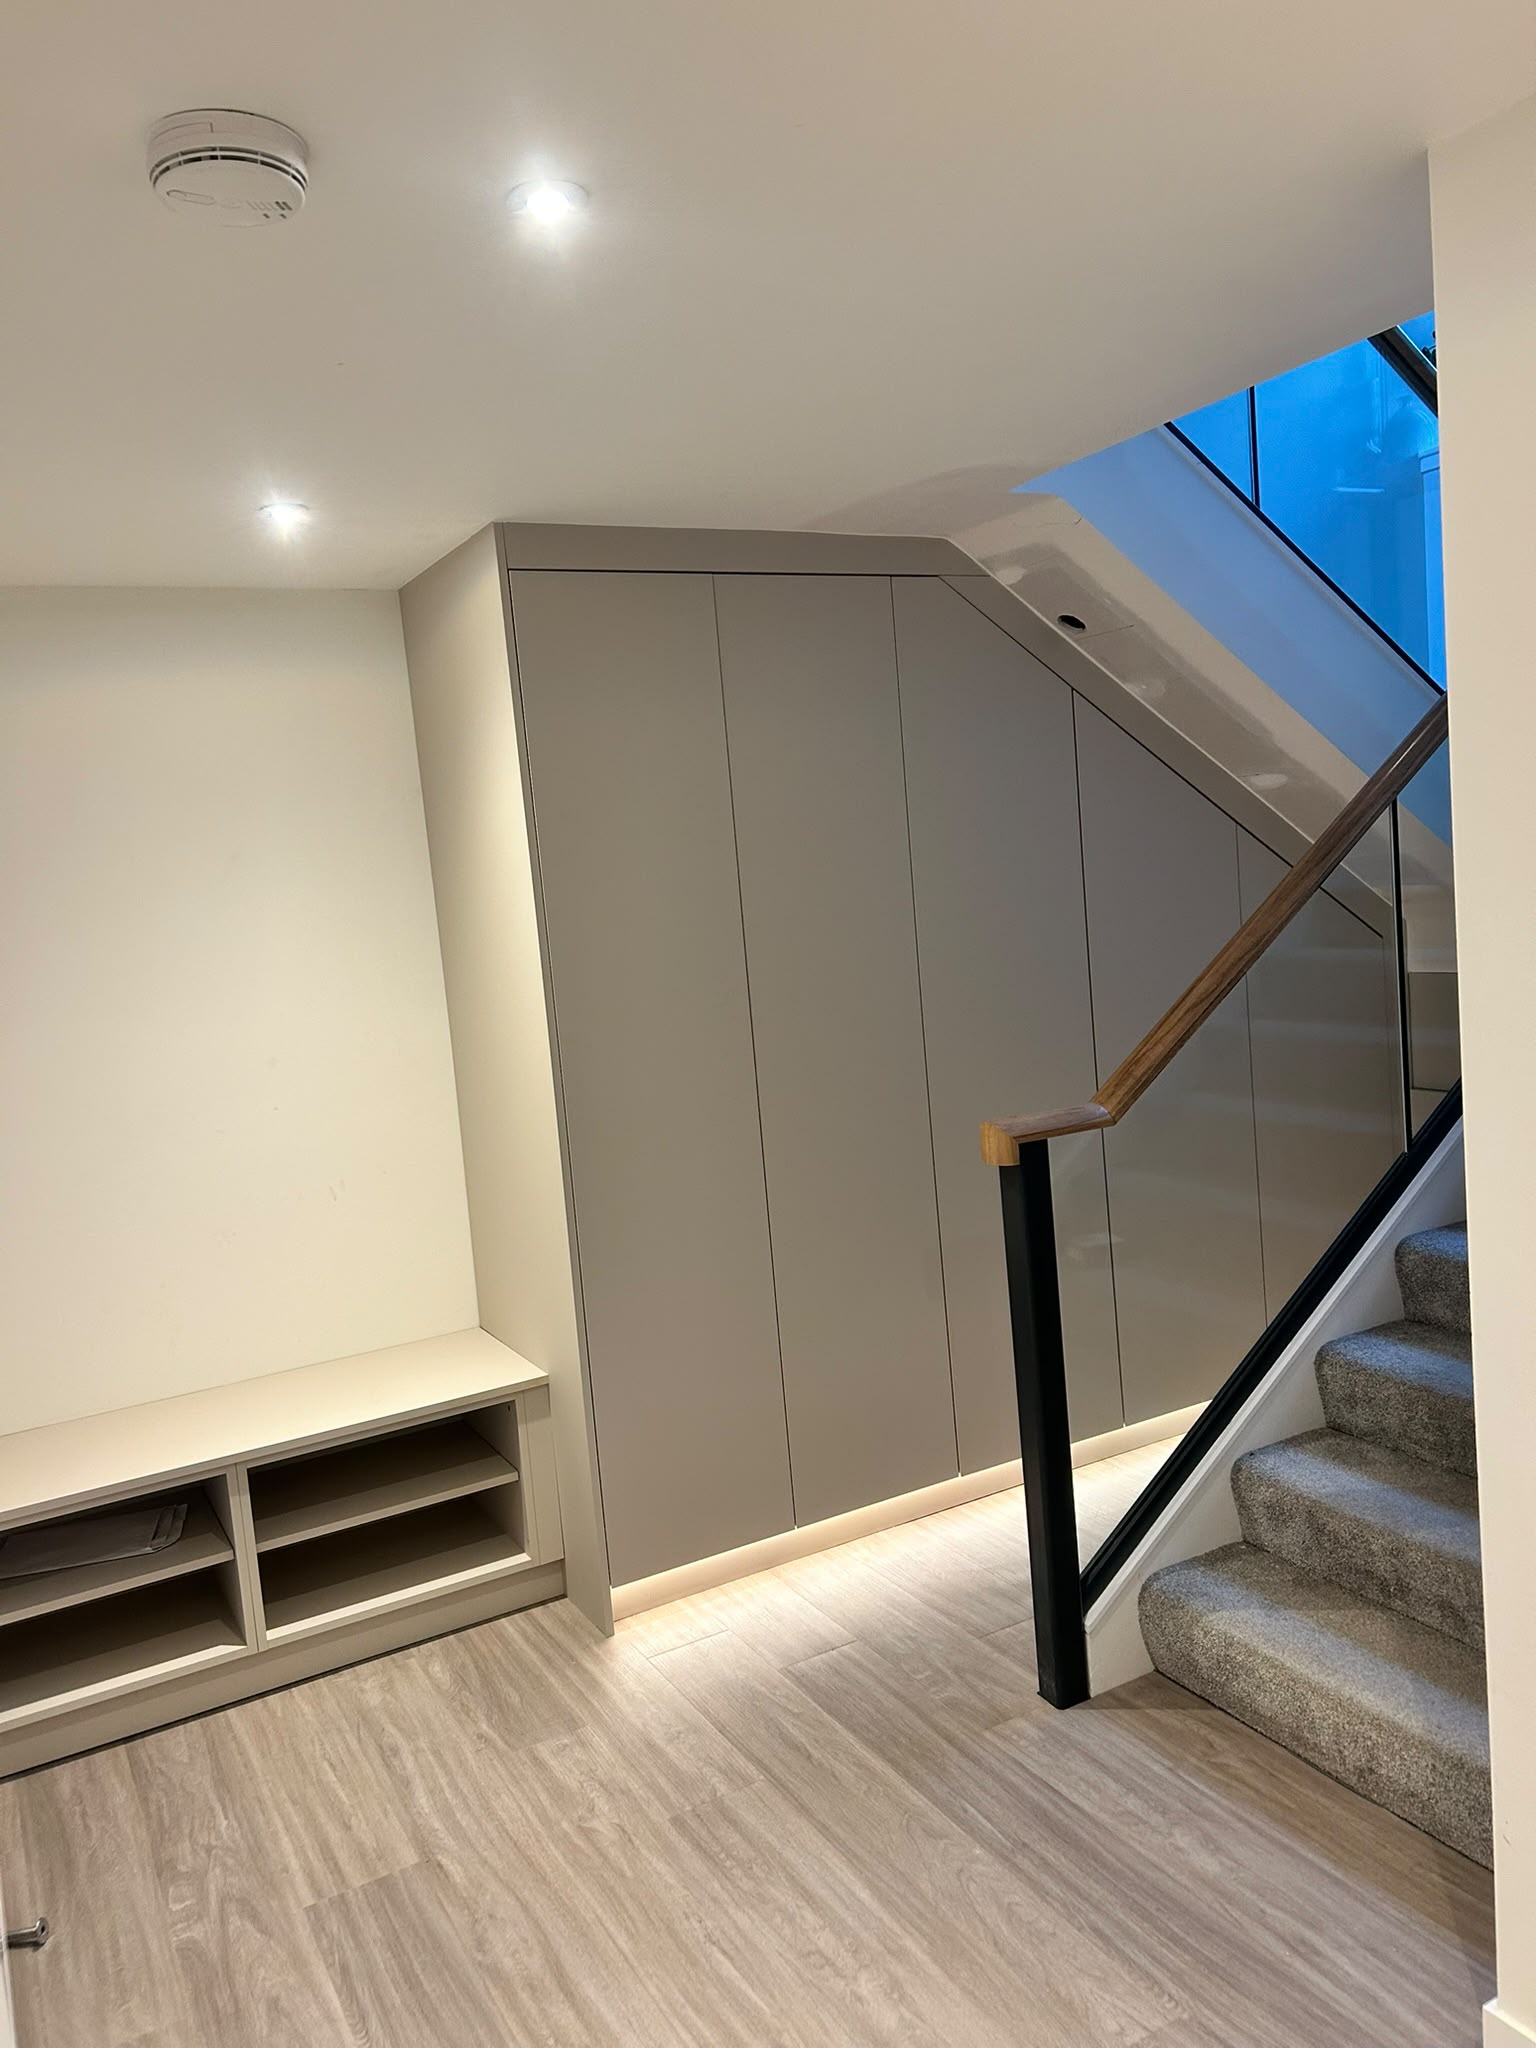
A two-level extension can enlarge your kitchen or living area downstairs while adding a bedroom or bathroom above. The gain is substantial, but both floors must work with the existing house. We consider structural openings, room layouts, natural movement and the effect on the current landing. Stair and circulation details matter because a poor connection can leave the added space feeling detached. Our hands-on experience helps us look at the project as one vertical build rather than two unrelated rooms stacked together.
In Detail
Coordinate the structure from foundations to roof
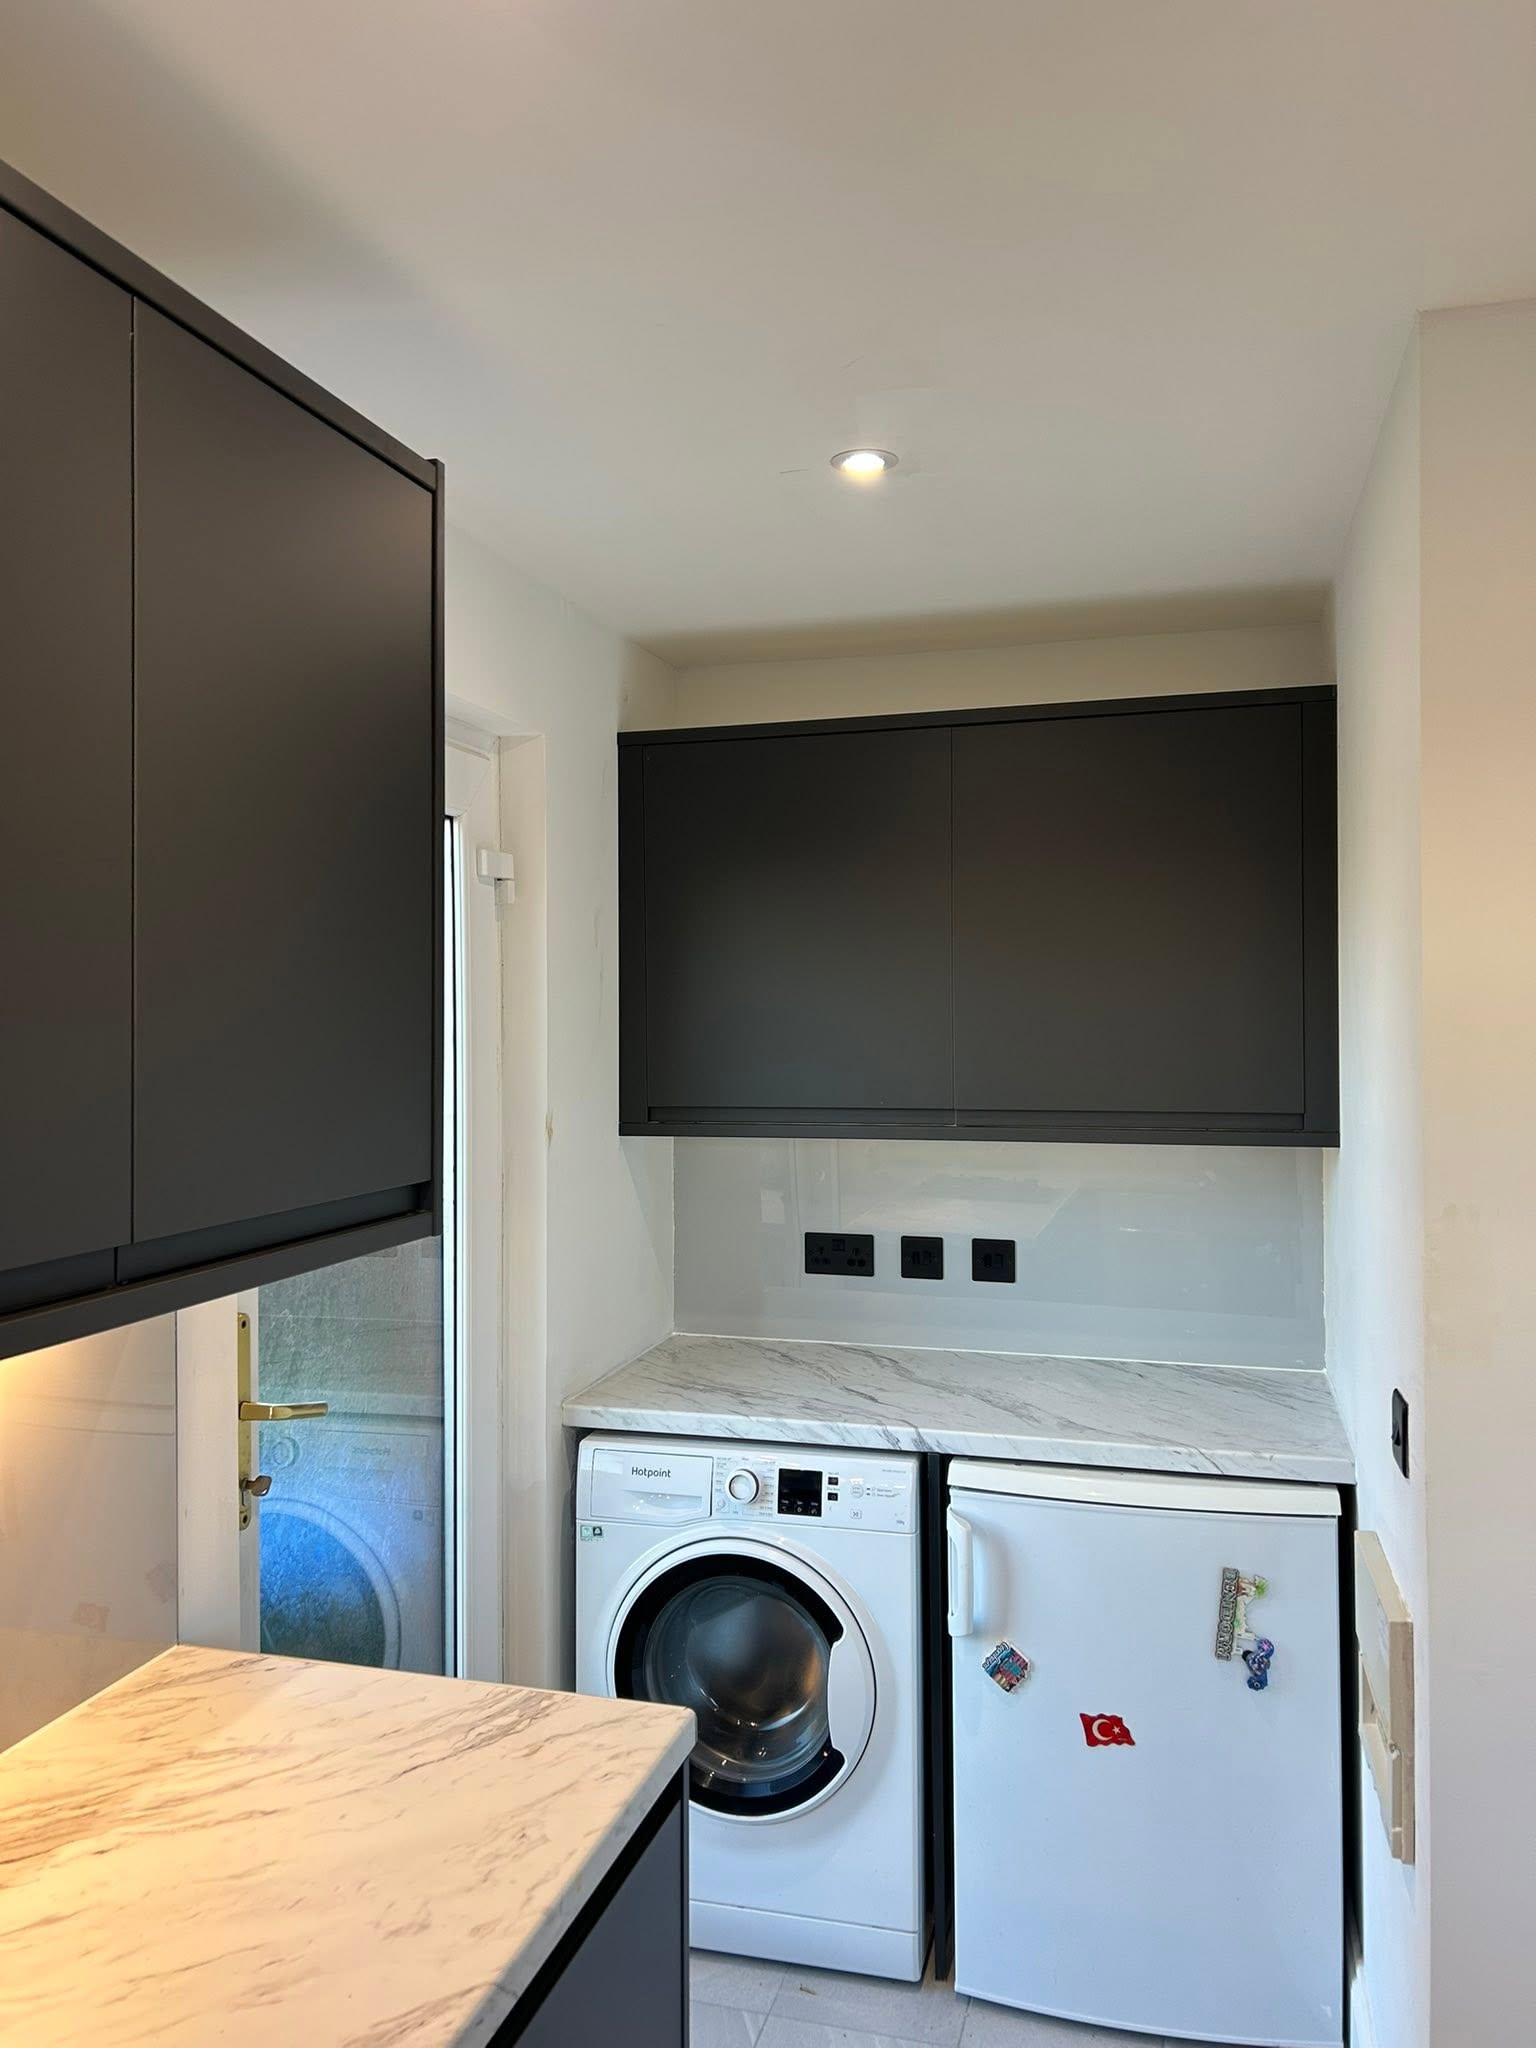
The build brings foundations, structural openings, upper-floor construction, roofing, windows and services into one design. We stage the project through main structural work, weatherproofing, first fix, plastering, second fix and interior completion. Plumbing, electrical work, roofing, decorating and other required trades can be organised around that sequence. Before a double storey extension starts in Glenrothes, we discuss drawings, access and how work will move through an occupied property.
Why Choose Us
Two new levels with one coherent plan
What can a double-storey extension add?
Is it more complex than a single-storey build?
Can you organise the finishing trades as well?
Discuss what you need on both floors
Call us with your drawings and room priorities so we can talk through the scale and staging of the build.