
Area
A joiner in North Queensferry for reworked spaces
Three connected project types. One safe access plan. Four supporting trades coordinated.
Rework existing rooms from the roof down
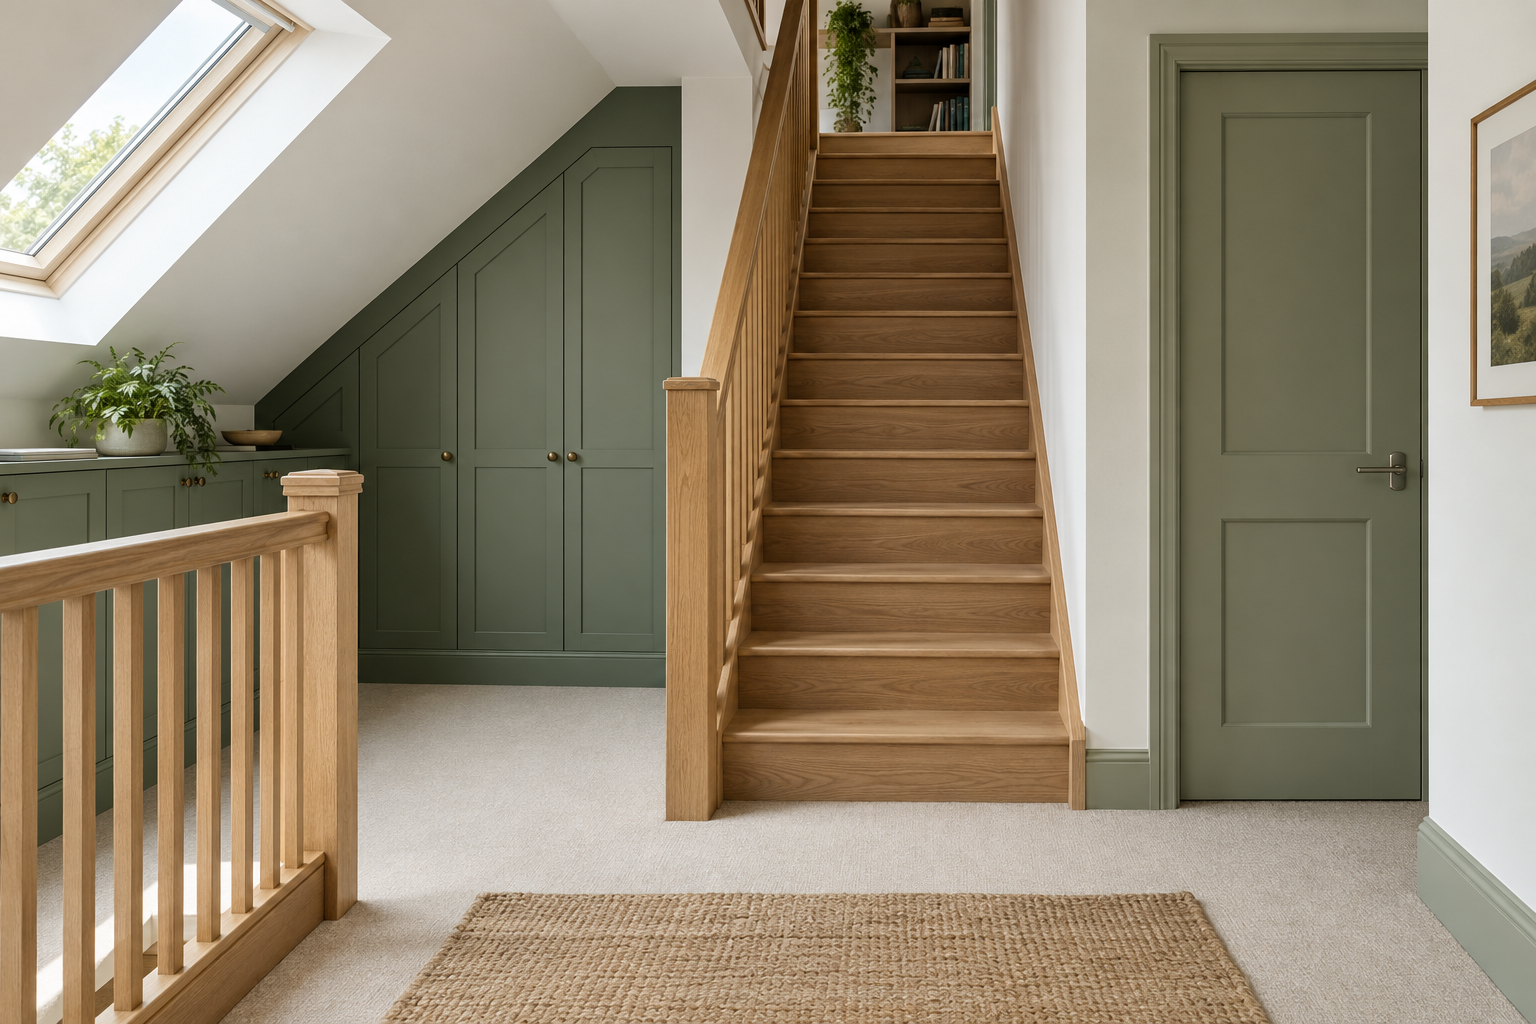
Renovations, loft conversions and staircase joinery can work together when your home needs a more substantial rethink. We undertake planned projects in North Queensferry, joining structural changes with the detailed timber work that makes altered rooms usable. A loft conversion may introduce a new floor and staircase, while refurbishment work carries the changes through doors, skirtings and surrounding finishes. Coordinating them prevents the stairs or trim from becoming awkward late additions.
In Detail
Keep movement through the property practical
Upper-floor work brings its own access problems. Materials need a safe route, roof or loft areas may be open at set stages and the household still needs to move through the property. Before starting in North Queensferry, we discuss access, staging and retained routes. Roofing, electrical, plumbing and plastering input can then be organised around structural work, staircase fitting and second-fix joinery. This gives each stage a prepared area while helping protect finished rooms below.
Why Choose Us
Safer staging for upper-floor changes
Can renovation work include a loft conversion?
How do you plan access for upper-floor work?
Can you transform an existing staircase too?
Discuss your North Queensferry plans
Call us with your layout, roof information and access concerns so we can consider the project sequence.