
Area
A joiner in Kirkcaldy for larger home projects
Three major project routes. Up to seven supporting trades. One sequenced programme.
Plan substantial changes without chasing every trade
Renovations, extensions and garage conversions involve more than timber and tools. They may need plumbing, plastering, roofing, electrical work, tiling and flooring at different points. We complete planned domestic work on site in Kirkcaldy and can organise those supporting trades around the main building and joinery programme. This gives you one practical route through the job, from early preparation and structural stages to the details that make the finished rooms usable.
In Detail
Set out the site details before work begins
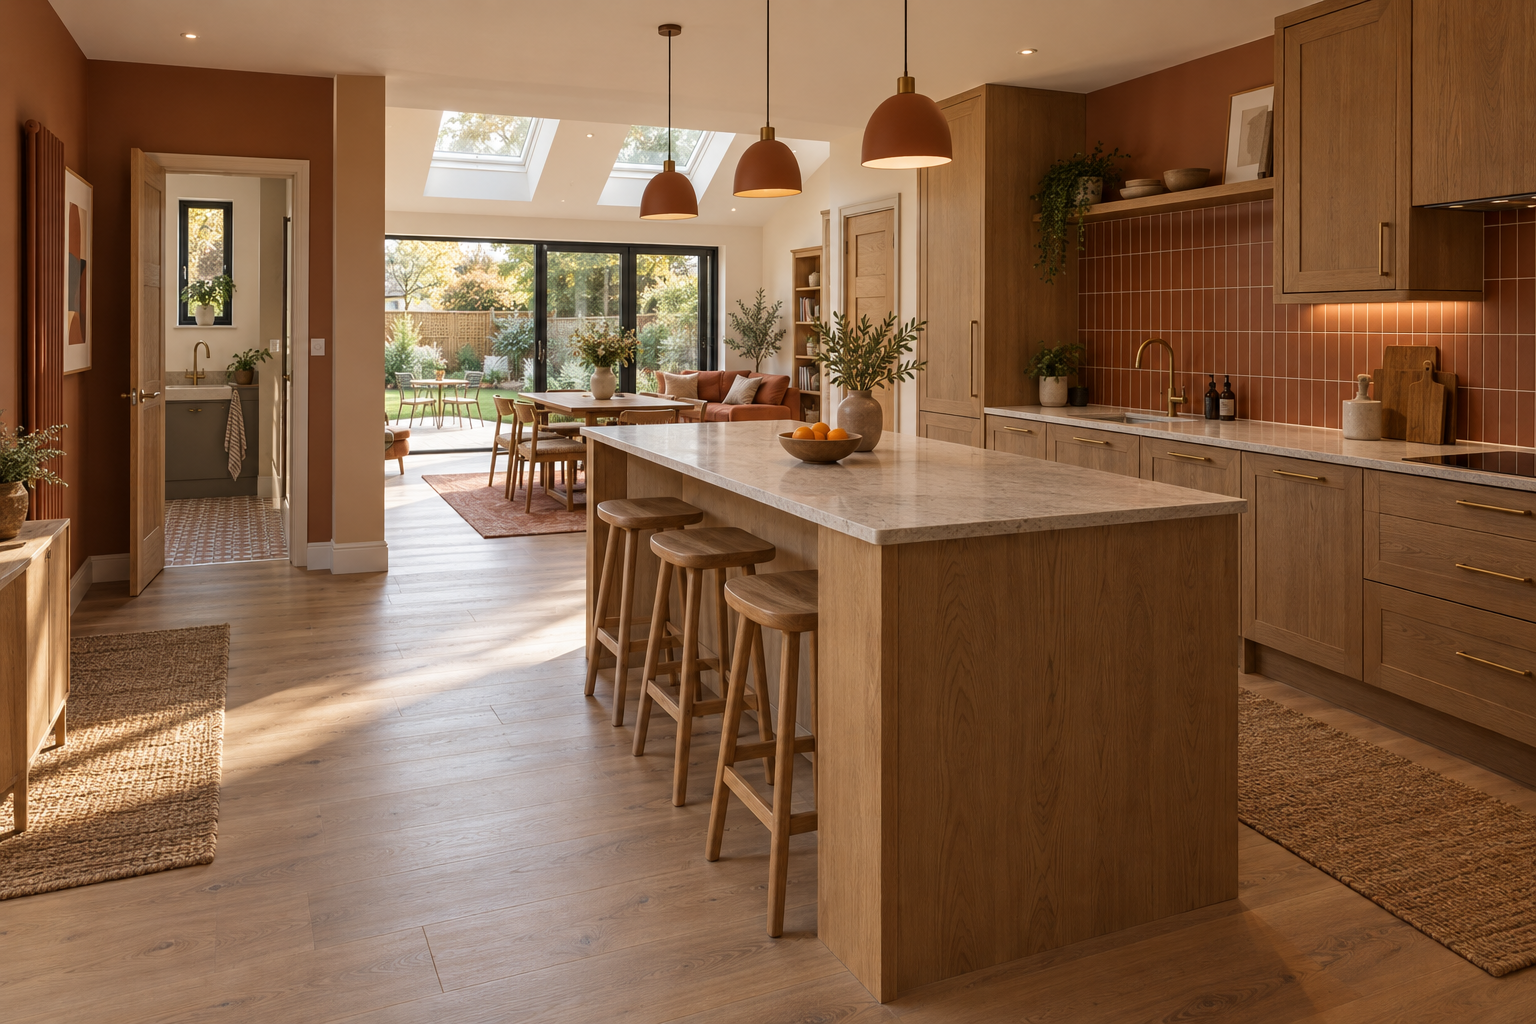
Good preparation starts with an honest look at the scope. We discuss drawings, access, retained areas and how materials can move through the property. For occupied homes in Kirkcaldy, the sequence also needs to account for safe routes and the point at which each room becomes usable again. Extension plans require structural information, while conversions and refurbishments benefit from clear decisions on services, flooring and finishes before early work covers them.
Why Choose Us
A clearer programme for disruptive work
Can you coordinate a renovation with several trades?
What information helps with an extension enquiry?
Can a garage conversion become part of the main house?
Discuss your project in Kirkcaldy
Call us with your plans, photographs and access details so we can talk through the likely project stages.