Area
A joiner in Dunfermline for structural and detailed work
Three linked project types. Four supporting trades. One staged building programme.
Connect major building work with precise joinery
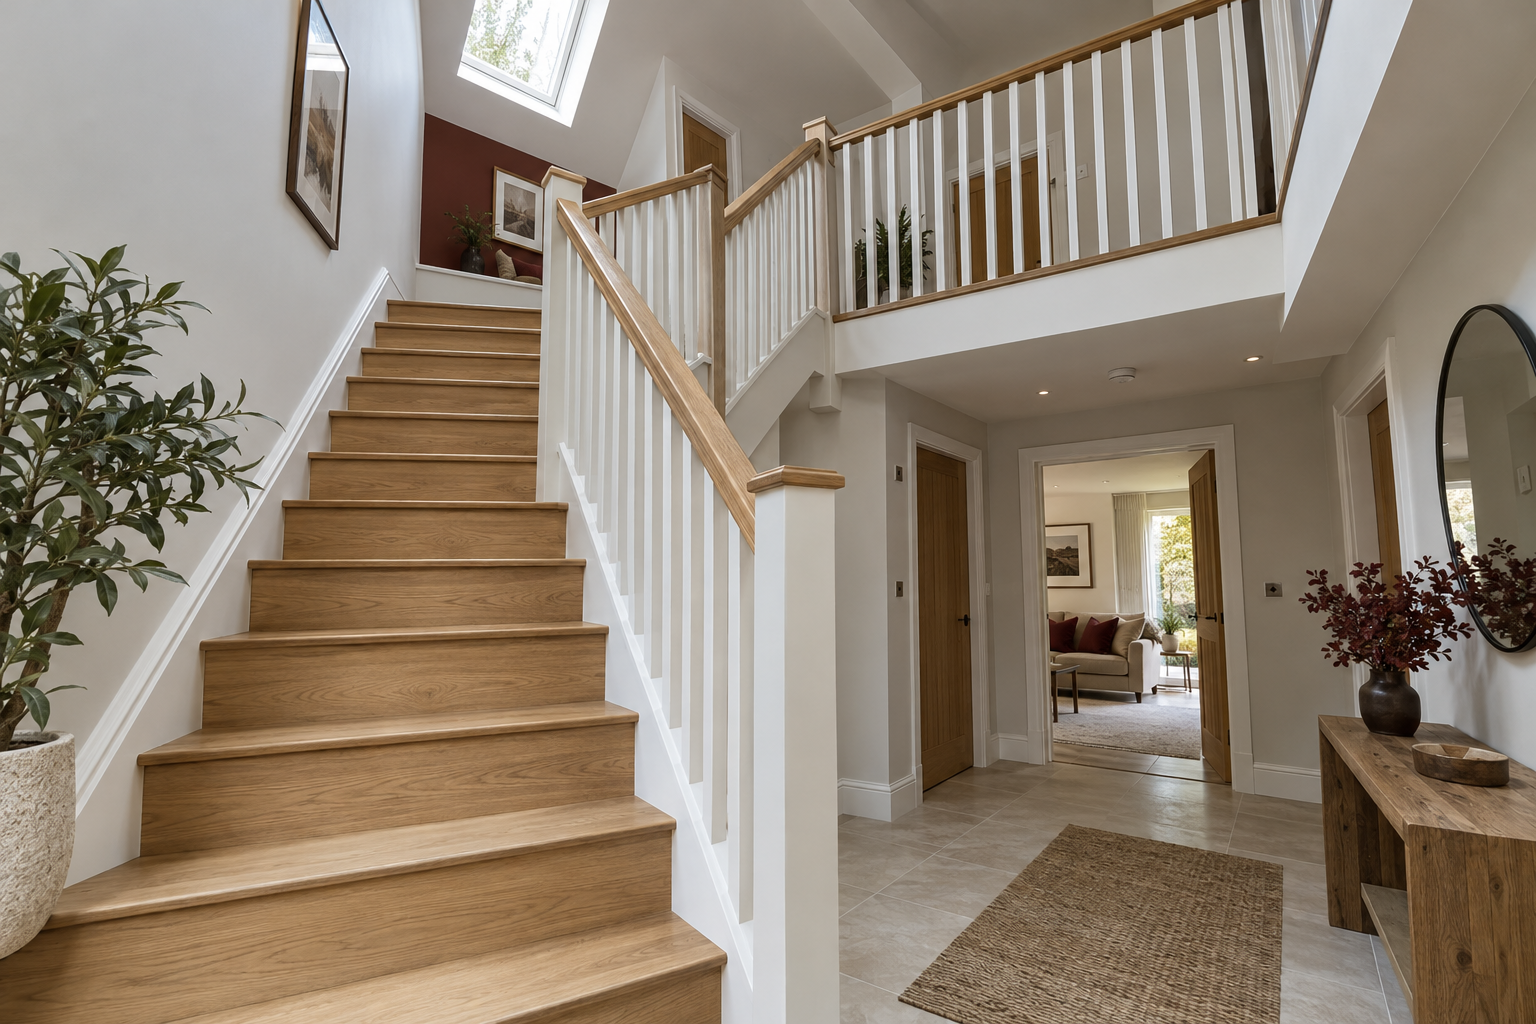
Double-storey extensions, loft conversions and staircases sit where structural work and detailed carpentry meet. We undertake planned projects in Dunfermline and coordinate the stages needed to create safe, useful space. An extension links new rooms across two floors, while a loft conversion must resolve head height, roof work and access. In both cases, staircase measurements and landing connections deserve early attention. Leaving the stairs until last is an excellent way to discover that the new floor is awkward to reach.
In Detail
Stage work carefully through occupied homes
Roofing, electrical, plumbing and plastering input can be organised around the main joinery and building programme. Before beginning work in Dunfermline, we discuss structural information, staircase dimensions, material movement and site access. Where the property remains occupied, we also consider safe routes and how each stage affects the rooms below. This preparation helps weatherproofing, first-fix services, plastering and final timber work follow a sensible sequence.
Why Choose Us
Structure and joinery planned as one job
Can you coordinate a loft conversion and staircase?
What makes a double-storey extension more involved?
Can work be planned around an occupied property?
Discuss a Dunfermline building project
Call us with your drawings, access information and room plans so we can consider the required stages.