Service
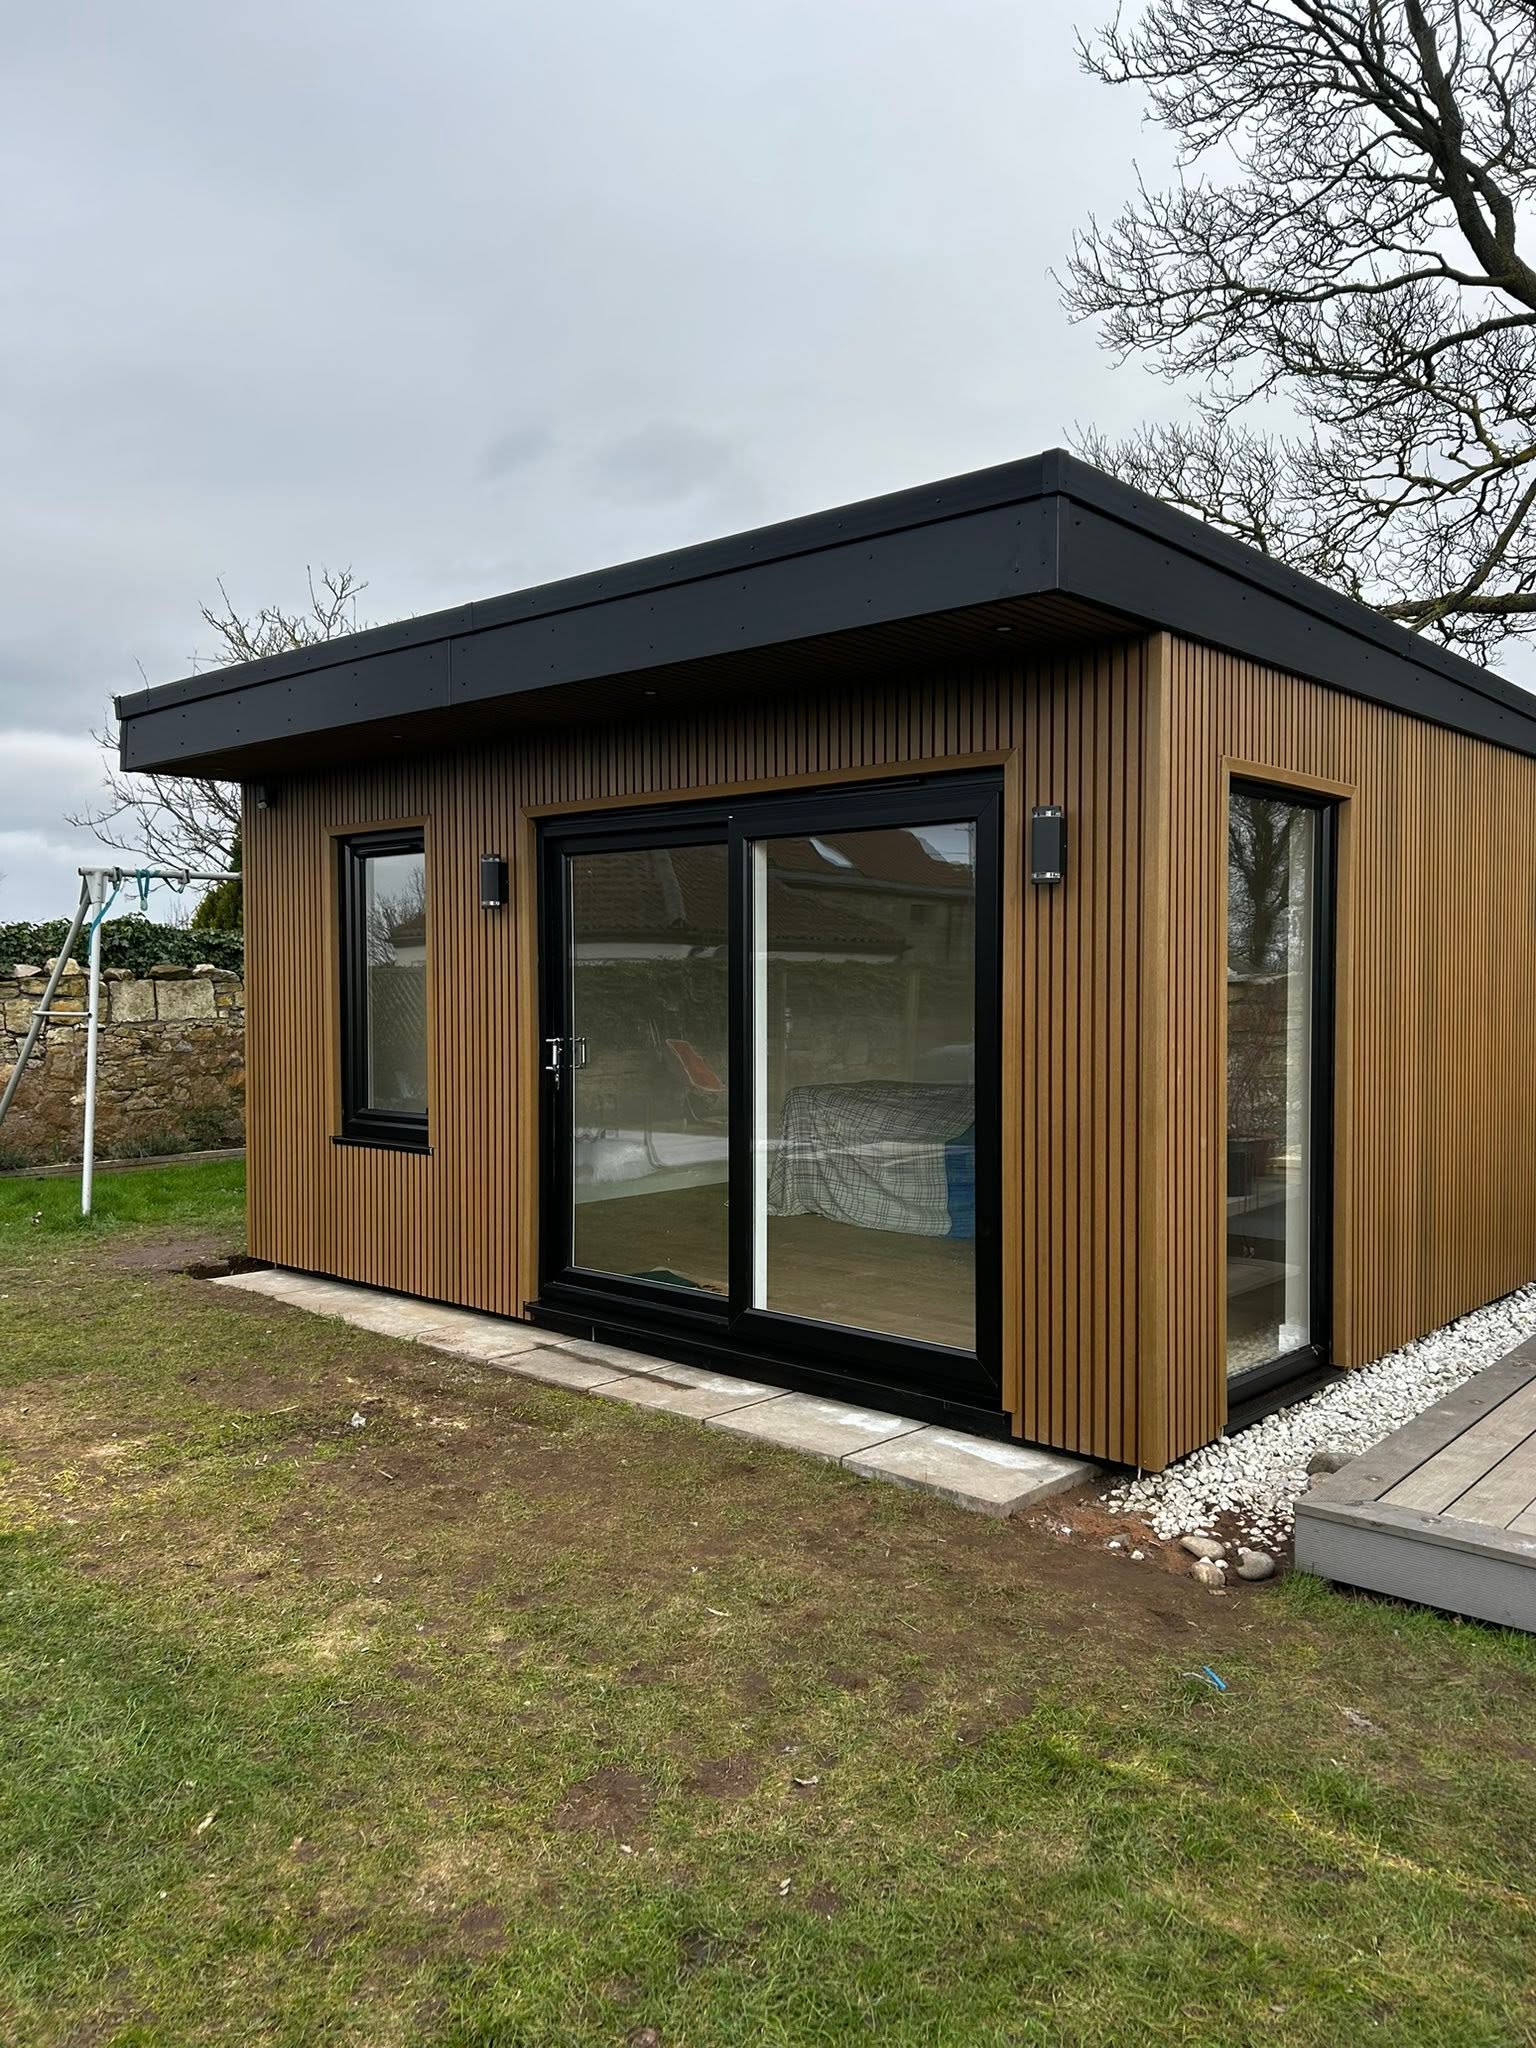
Glenrothes flat roof extensions from £3,000 per square metre
Clear budgeting for each stage of construction. Bifold doors and rooflights planned around your space. Coordinated trades for a fully finished extension.
Open your main living space towards the garden
A rear flat roof extension can turn a tight kitchen or divided living area into a broad room with a clear view outside. We've completed this format frequently, including designs with bifold doors that open a wide section of wall to the garden. The footprint can accommodate cooking, dining and seating without forcing every activity into the same narrow strip. We consider the transition from the existing house, the balance between glazing and usable walls, and how rooflights could bring daylight deeper into the original room.
In Detail
Understand what the first build stage covers
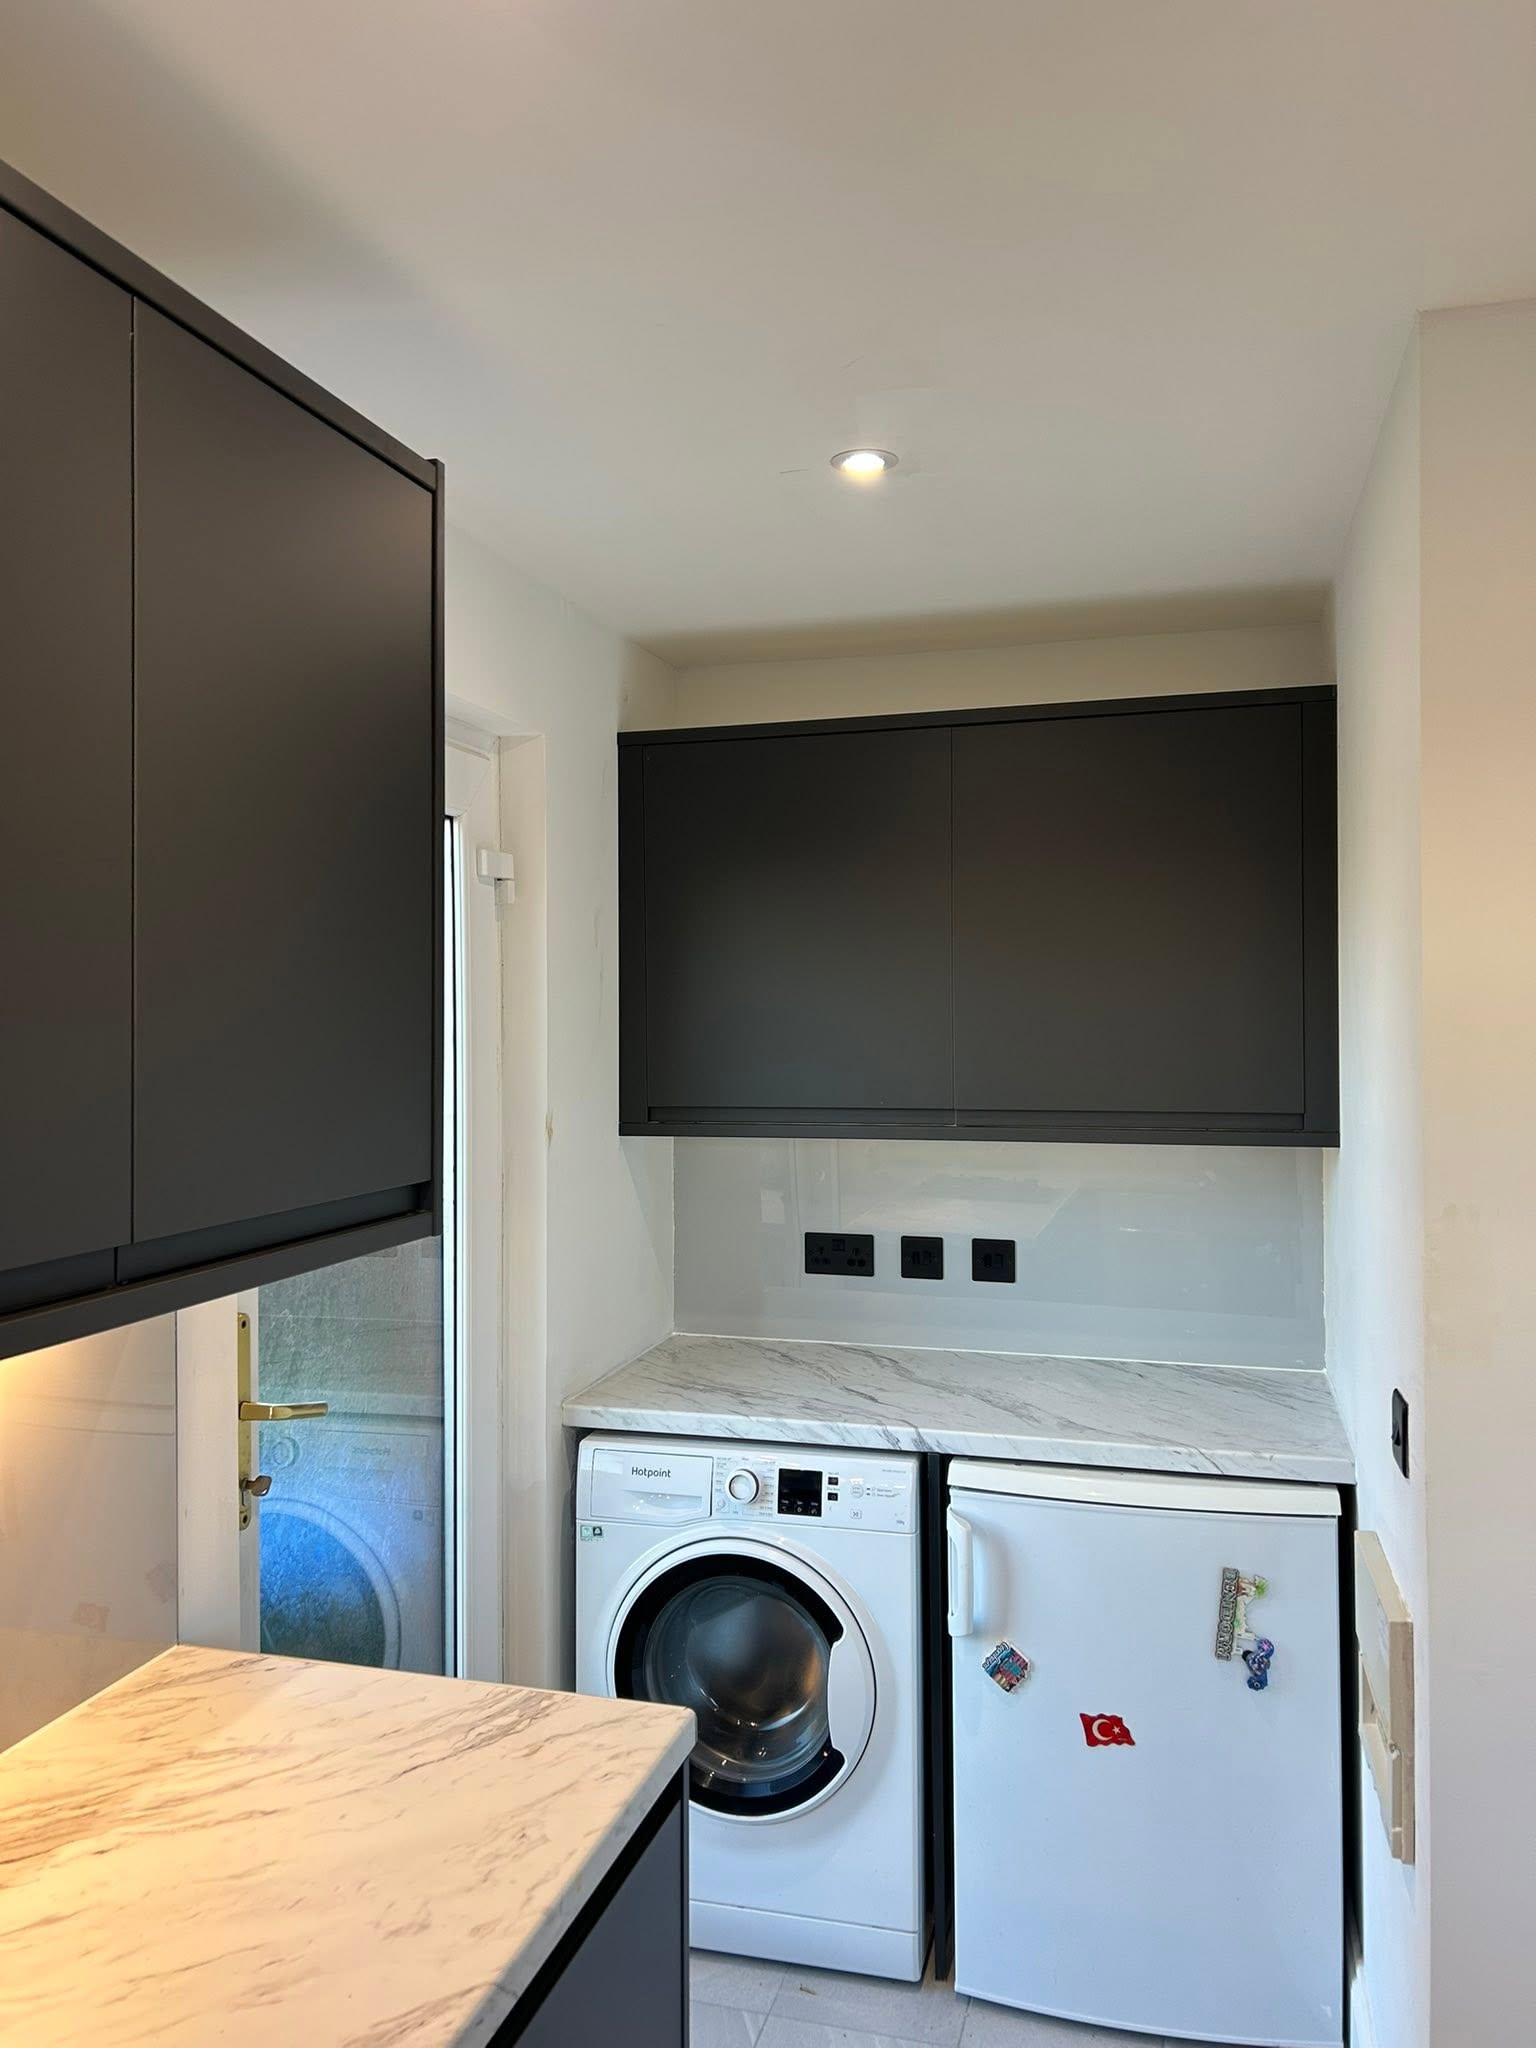
We progress from groundworks and structure to the wind-and-watertight shell, then into insulation, services and the internal finish where required. Around £3,000 per square metre is a useful early guide for reaching wind and watertight. A 5 m by 4 m example would therefore be about £60,000 at that stage. It isn't a fixed quote, as access, structure and design affect the price. Heating, lighting, flooring, plastering and decoration then shape the completed flat roof extension in Glenrothes.
Why Choose Us
Clearer decisions before the structure goes up
What does wind and watertight mean?
Is £3,000 per square metre a fixed price?
Can the extension include bifold doors and rooflights?
Start with the size and intended finish
Call us to discuss your extension plans, glazing choices and whether you need a shell or completed room.