Service
Bespoke staircases measured and fitted across Glenrothes
Six main visible components. One measured fit. A frequently completed project type.
Improve the joinery everyone passes each day
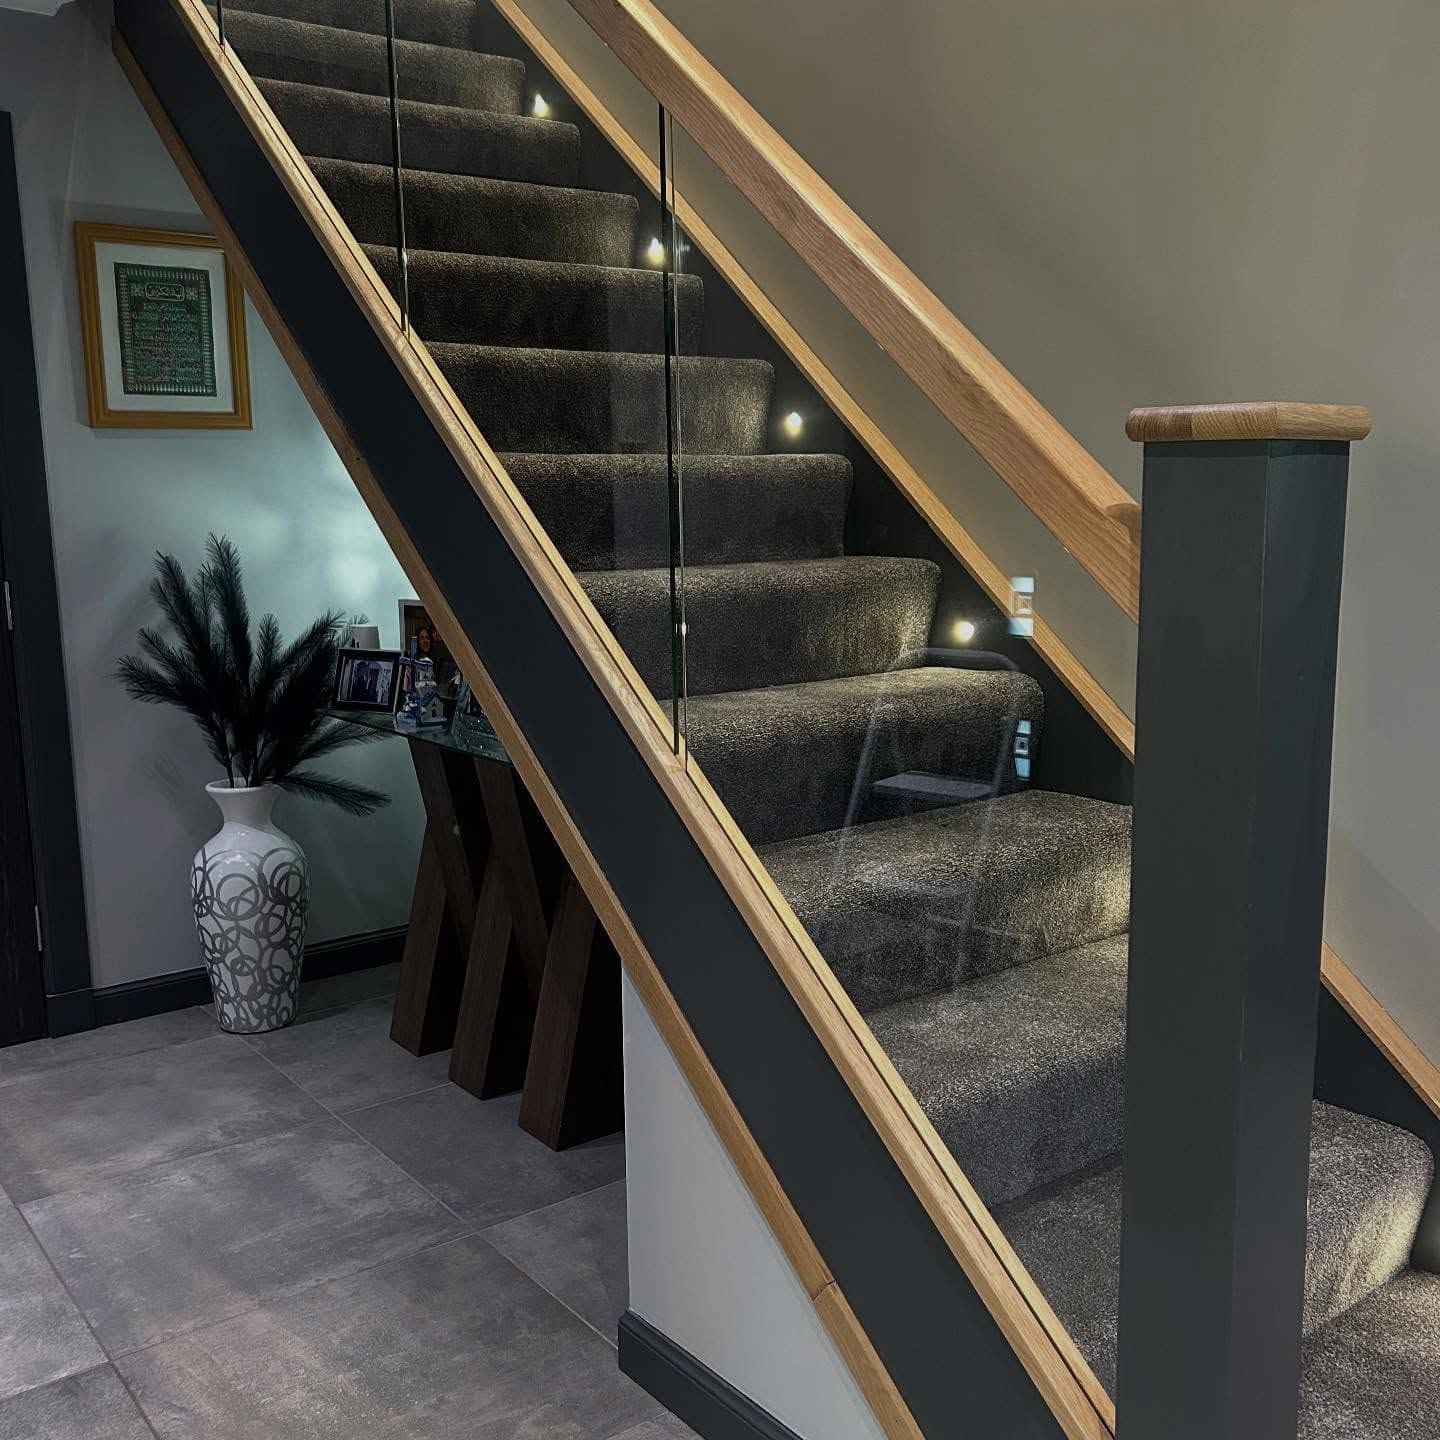
A staircase is a working structure and one of the largest visible joinery features in a home. We complete new staircase work and transformations, paying attention to comfortable use, secure construction and clean junctions at the walls and landings. The visible parts include treads, risers, strings, handrails, newel posts and balustrades. Each has a practical role, but their proportions and finish also decide whether the staircase sits quietly within the hallway or dominates it for the wrong reasons.
In Detail
Match the stairs to nearby room details
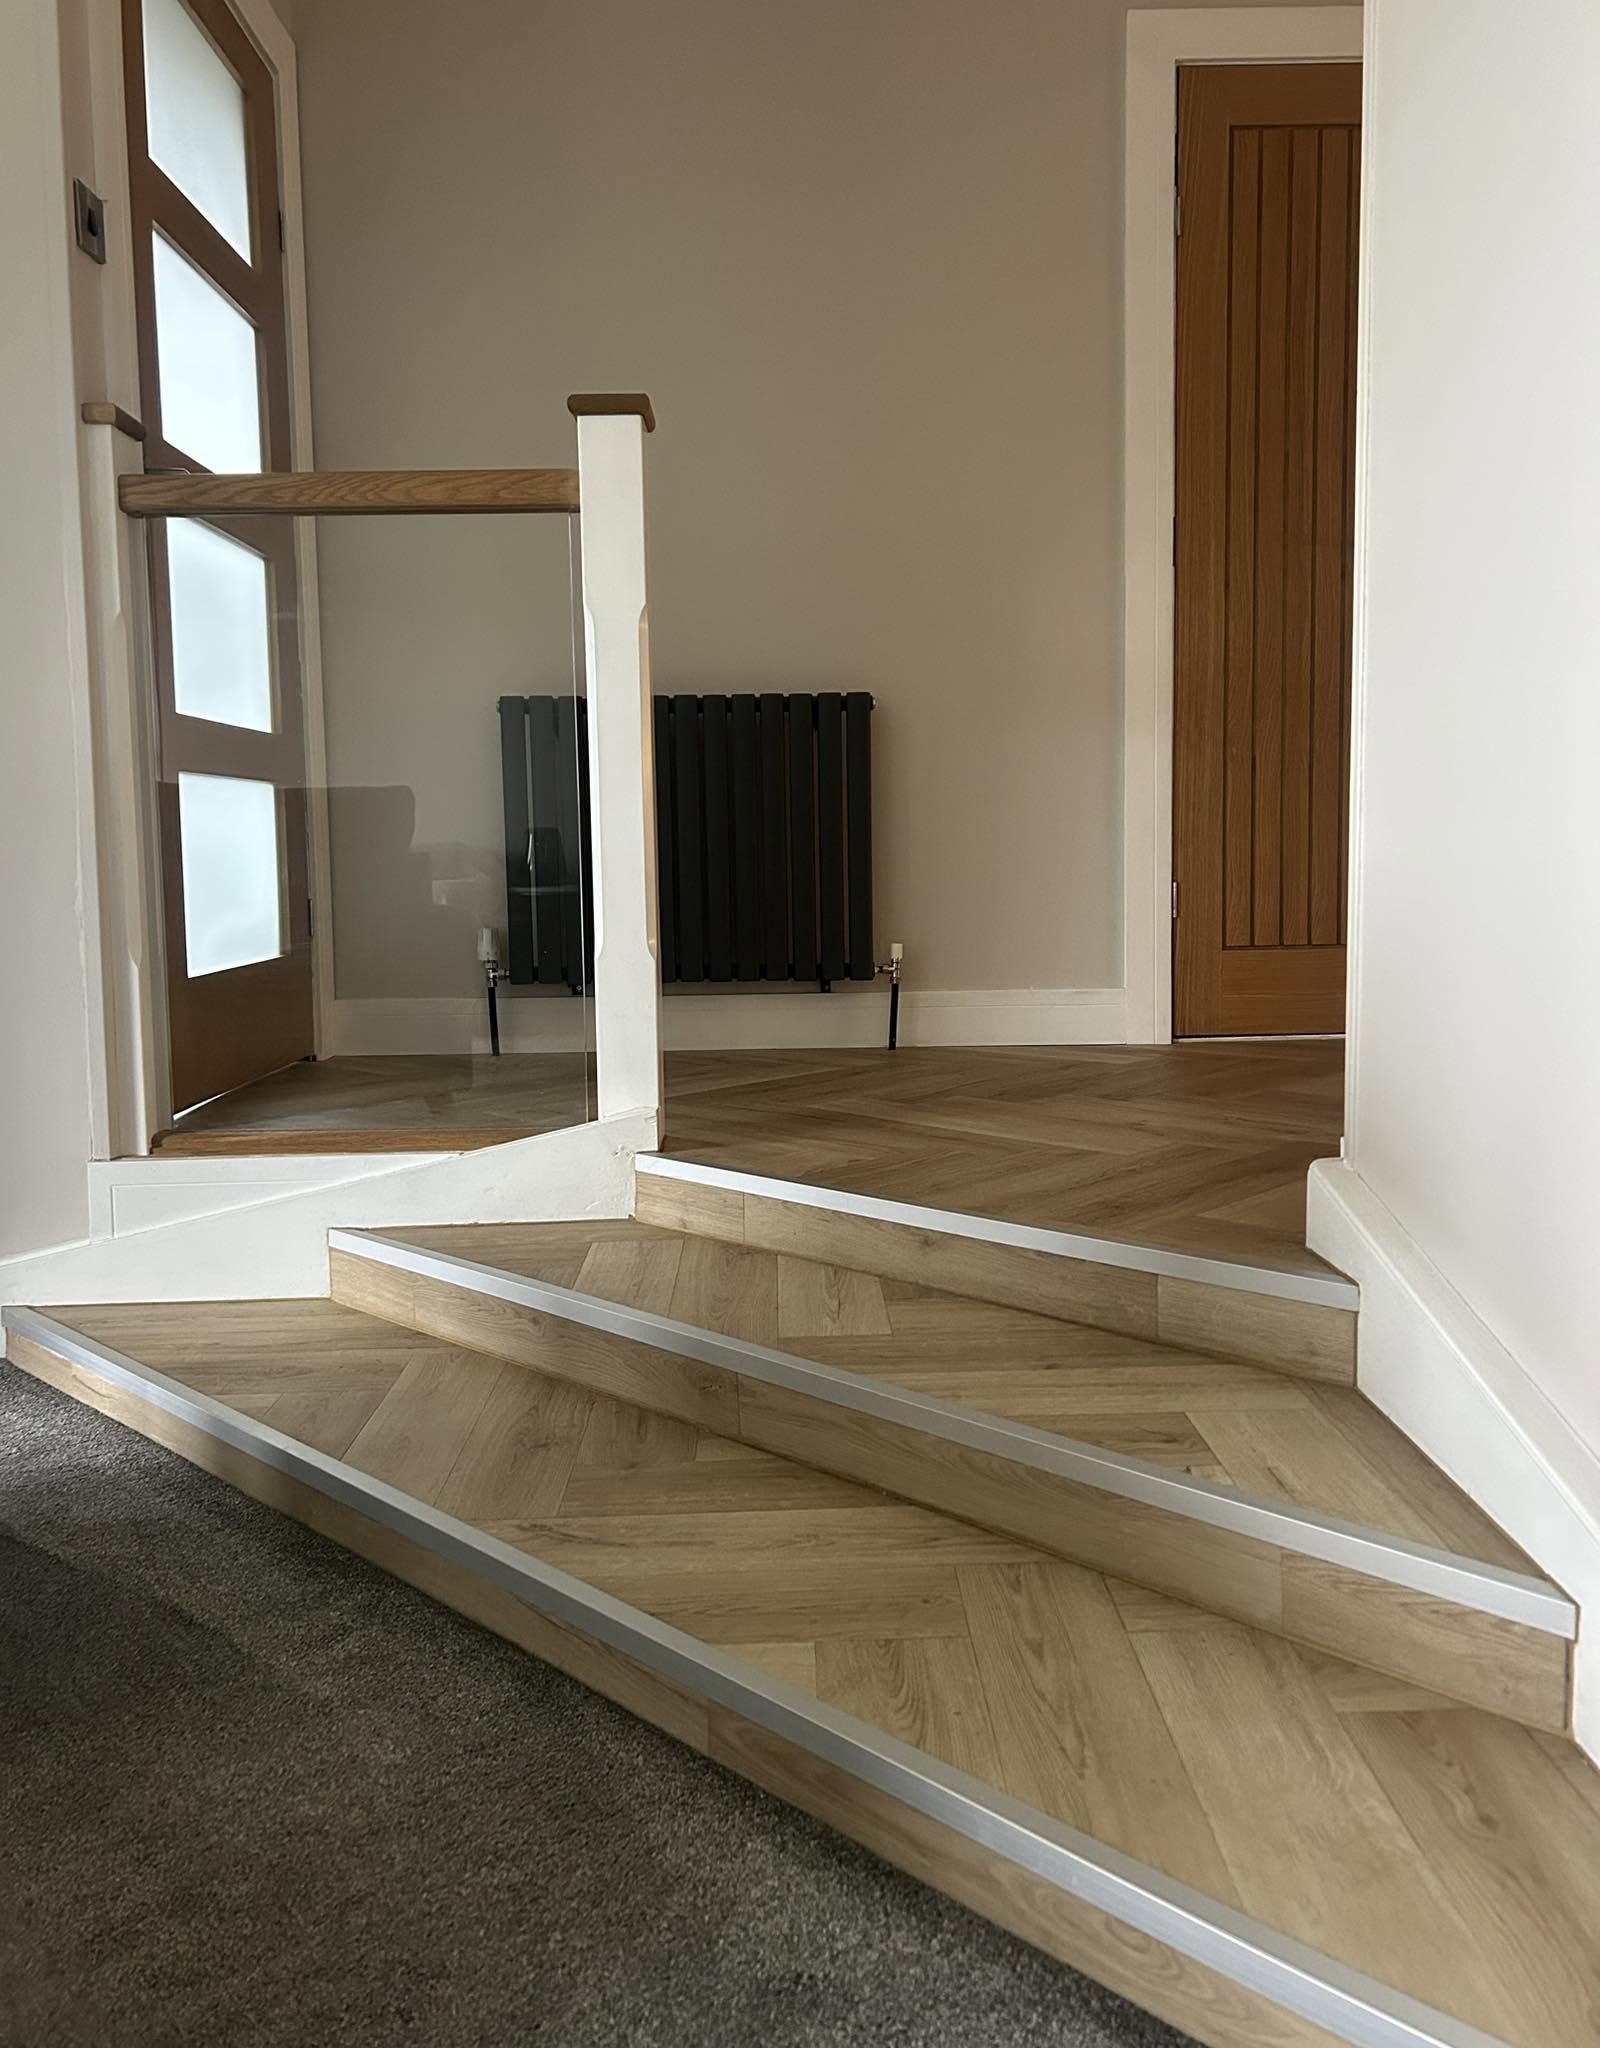
Timber choice, balustrade style and finishing details should relate to the surrounding doors, flooring and skirtings. Precise measurements help us keep the staircase aligned and make the connections at each landing neat. We can also include staircase joinery within a loft conversion, refurbishment or wider hallway update, allowing the related finishes to be planned at the same time. For bespoke staircases in Glenrothes, we discuss the existing structure and intended changes before work begins.
Why Choose Us
Safe joinery with a properly resolved finish
Can you update an existing staircase?
What staircase details can be changed?
Can the staircase form part of a loft conversion?
Talk through your staircase plans
Call us to discuss the existing stairs, preferred style and any wider hallway or loft work involved.